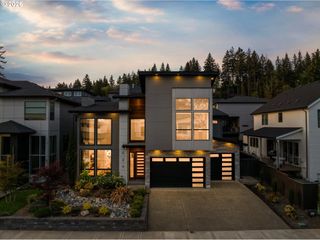
3326 Nw UTAH St, Camas, WA 98607
- 4 beds |
- 3 baths |
- 2,604 sqft
 Single-Family Home
  Built in 2020
  8,276sqft lot
 3 car garage
  $530/sqft
  Listed 4 days ago
Property Description
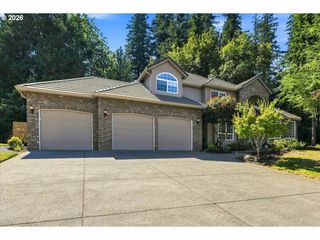
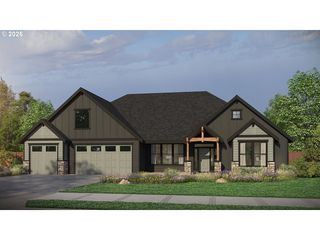
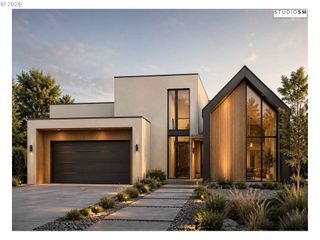
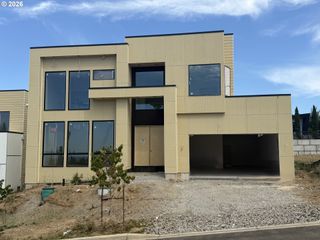
This exceptional one-level residence masterfully combines beauty, comfort, and craftsmanship, making it a perfect home for discerning buyers. Featuring four bedrooms and three baths, the versatile fourth bedroom can also serve as a home office or den. Designed for modern living, the interior showcases a stunning floor-to-ceiling limestone fireplace and high ceilings, creating an inviting atmosphere throughout the living spaces. At the heart of the home lies a gourmet kitchen equipped with premium appliances, an oversized walk-in pantry, and exquisite designer details that elevate daily living. The indoor beauty flows seamlessly outdoors through LaCantina doors, unveiling an extraordinary outdoor kitchen complete with a built-in grill and a motorized retractable screen, perfect for year-round entertaining and relaxation. The stunning exterior garners attention, but it is the uncompromising quality of construction and superior craftsmanship that truly distinguishes this property. This residence exemplifies a harmonious blend of form and function, luxury and comfort, providing an inviting retreat for its occupants. Seize the opportunity to own a thoughtfully curated home where every detail contributes to lasting beauty and performance.
- Listing Status:
- Active
- Date Added:
- September 9, 2026
- Data Last Updated:
- September 13, 2026 at 4:41PM
- Listing Office:
- Cascade Hasson Sotheby's International Realty : 360-419-5600
- Listing Agent:
- Marin Studley : 360-907-3098
- MLS ID:
- 794869821

- General: Cement sidingStoneBuiltin barbecueCovered patioFencedOutdoor fireplaceSprinklerTool shedYard
- Style: Stories 1Custom style
- Parking: DrivewayOn streetParking spaces: 3
- Roofing: CompositionMetal
- Windows: DoublePaneWindowsVinylFrames
- General: Concrete perimeter
- Road/Access: Paved
- HOA Amenities: CommonsFront yard landscapingManagementRoad maintenance104.0Monthly
- Originating MLS: Regional Multiple Listing ServiceInc.
- County: Clark
- Zoning: R-7.5SUMMIT TERRACE LOT 41 312023 FOR ASSESSOR USE ONLY SUMMIT TERRACE986050124
- Water: Public water
- Sewer: Public sewer
- Source: Regional Multiple Listing ServiceInc.
This listing courtesy of Marin Studley , Cascade Hasson Sotheby's International Realty
Monthly Payment
- Principal & Interest $
- Property Taxes $
- Home Insurance $
- VA Funding Fee $

 New - 2 days ago