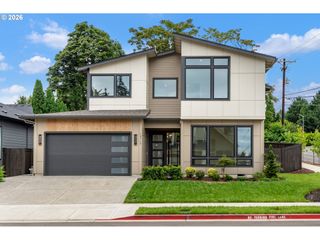
1815 Ne 196th Ave, Vancouver, WA 98684
- 3 beds |
- 3 baths |
- 2,958 sqft
 Single-Family Home
  Built in 2026
  —— sqft lot
  3 car garage
  $383/sqft
  Listed 6 days ago
Property Description
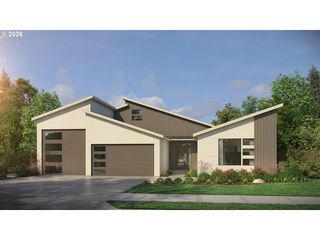
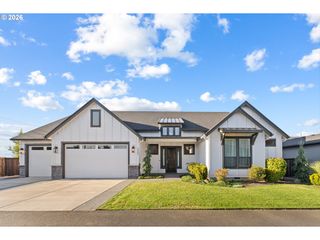
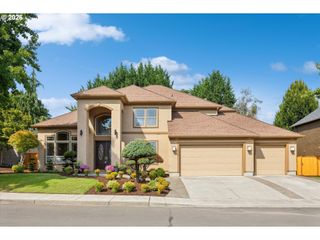
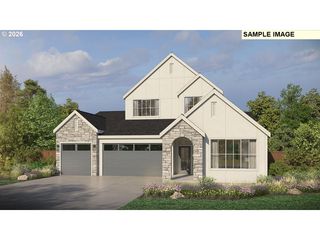
"Thoughtfully designed single-level living with flexible space and upscale finishes. This popular Shasta plan offers 3–4 bedrooms plus den, 2.5–3 baths, and a spacious 3-car garage. Open-concept layout features a vaulted great room with 12' ceilings, expansive windows, and seamless flow into the kitchen and dining areas.The kitchen includes slab quartz countertops, large island, walk-in pantry, and adjacent nook—perfect for everyday living and entertaining. A formal dining room with butler’s pantry adds versatility.Private primary suite features a spa-inspired bath with soaking tub, dual sinks, walk-in shower options, and large walk-in closet. Secondary bedrooms are thoughtfully separated for privacy. Den can function as a home office or optional 4th/5th bedroom.Well-appointed with laundry/mudroom, ample storage, covered outdoor space, and smart home features. Buyers still have time to personalize finishes in the professional design studio."
- Listing Status:
- Active
- Date Added:
- August 30, 2026
- Data Last Updated:
- September 5, 2026 at 7:50AM
- Listing Office:
- Pacific Lifestyle Homes : 360-573-8081
- Listing Agent:
- Deondra Cardenas : 360-904-5879
- MLS ID:
- 249062538

- General: Board batten sidingCement sidingCultured stoneFenced
- Style: Stories 2Craftsman
- Parking: DrivewayParking spaces: 3
- Roofing: Composition
- Windows: DoublePaneWindowsVinylFrames
- Road/Access: Concrete
- HOA Amenities: CommonsFront yard landscaping93.0Monthly
- Originating MLS: Regional Multiple Listing ServiceInc.
- County: Clark
- Zoning: schnell farms lot 21New Construction
- View: View
- Water: Public water
- Sewer: Public sewer
- Source: Regional Multiple Listing ServiceInc.
This listing courtesy of Deondra Cardenas , Pacific Lifestyle Homes
Monthly Payment
- Principal & Interest $
- Property Taxes $
- Home Insurance $
- VA Funding Fee $

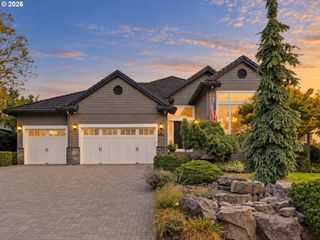
 New - 1 day ago