$1,000,000
18206 Ne 87TH Way, Vancouver, WA 98682
- 4 beds |
- 3 baths |
- 2,965 sqft
 Single-Family Home
  Built in 2022
  0.3acre lot
 3 car garage
  $337/sqft
  Listed 8 days ago
Property Description
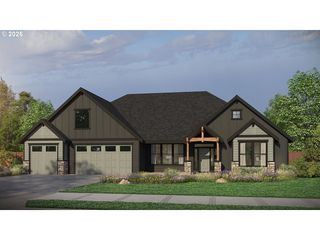
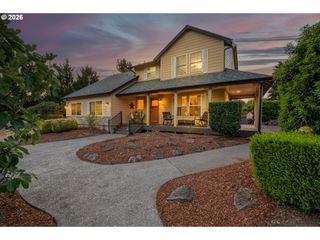
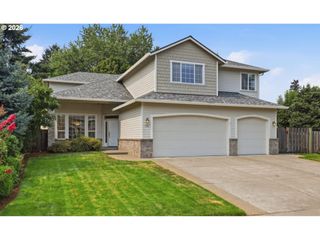
Immaculate one level in prime location gated community. Large office easily 4th bdrm. Each bedroom has its own bath and walk-in closet. Oversized 3-car garage with workshop space. Gourmet kitchen with quartz counters, custom cabinetry, large island, and gas cooktop. Vaulted ceilings, exposed beams, hardwood and tile floors, and brick gas fireplace with built-ins. Large primary suite with soaking tub, walk-in shower, dual sinks, and spacious walk-in closet. Huge covered patio overlooks the fully fenced and landscaped .30-acre lot. Convenient to shopping, dining, parks, and I-205/I-5. Vacant easy to show . Pristine Home! Great entertaining backyard. Private, flat.
- Listing Status:
- Active
- Date Added:
- August 28, 2026
- Data Last Updated:
- September 5, 2026 at 7:50AM
- Listing Office:
- RE/MAX Equity Group : 360-882-6000
- Listing Agent:
- Terrie Cox : 360-607-4100
- MLS ID:
- 557337140

- General: Board batten sidingCement sidingLap sidingStoneCovered patioFencedGas hookupSprinklerYard
- Style: Stories 1Ranch
- Parking: DrivewayParking spaces: 3
- Roofing: Composition
- Windows: DoublePaneWindowsVinylFrames
- General: Stem wall
- Road/Access: Paved
- HOA Amenities: GatedMaintenance grounds250.0Monthly
- Originating MLS: Regional Multiple Listing ServiceInc.
- County: Clark
- Zoning: ANDERSON NORTH LOT 3 312194 FOR ASSESSOR USE ONLY ANDERSON NORTH986060061
- Water: Public water
- Sewer: Public sewerSeptic tank
- Source: Regional Multiple Listing ServiceInc.
This listing courtesy of Terrie Cox , RE/MAX Equity Group
Monthly Payment
$Est. Payment
- Principal & Interest $
- Property Taxes $
- Home Insurance $
- VA Funding Fee $