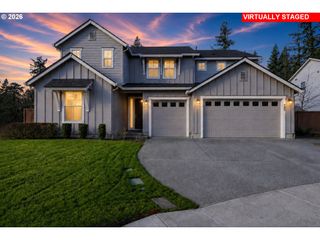
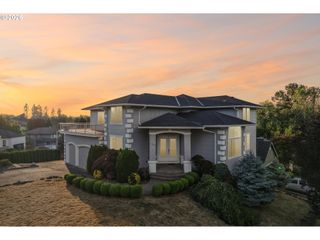
3614 Nw 24TH Cir, Camas, WA 98607
- 5 beds |
- 5 baths |
- 4,666 sqft
 Single-Family Home
  Built in 2008
  7,405sqft lot
 3 car garage
  $198/sqft
  Listed 4 days ago
Property Description
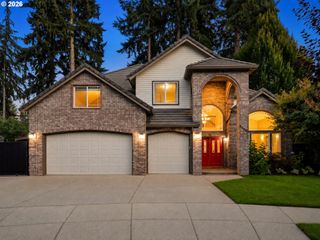
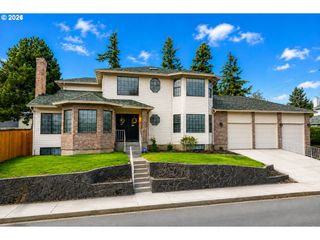
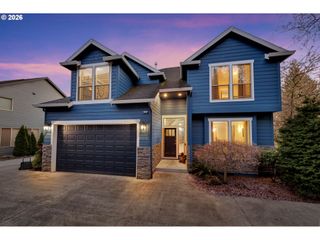
Welcome to this stunning Camas home, ideally located on a quiet cul-de-sac with a spacious floor plan, beautiful views, and a 3-car tandem garage. Featuring 5 oversized bedrooms and 4.5 baths, this home offers plenty of room for comfortable living and entertaining. The inviting family room features a cozy gas fireplace and opens to the kitchen with abundant storage, a large island with eat-bar seating, stainless steel gas appliances, and pantry. Elegant hardwoods flow throughout the main living areas, complemented by formal living and dining spaces. The impressive primary suite is a relaxing retreat with its own gas fireplace, huge walk-in closet, dual sinks, and soaking tub. Downstairs, the large bonus room with a full bathroom offers flexible space for a media room, guest area, home office, or dual living. Enjoy fantastic outdoor living with a covered front deck and a beautifully terraced backyard featuring a composite deck and gazebo-style covered area. Plenty of storage throughout, plus the oversized tandem garage. Located in the Camas School District just 15 minutes to PDX. Come take a tour today!
- Listing Status:
- Active
- Date Added:
- September 1, 2026
- Data Last Updated:
- September 5, 2026 at 7:50AM
- Listing Office:
- Coldwell Banker Bain : 360-892-7325
- Listing Agent:
- Jerrod Strandemo : 360-909-5967
- MLS ID:
- 760309599

- General: Cement sidingStoneCovered deckDeckFire pitPorchSprinklerYard
- Style: Custom styleTri level
- Parking: DrivewayOn streetParking spaces: 3
- Roofing: Composition
- Windows: DoublePaneWindowsVinylFrames
- Road/Access: Paved
- HOA Amenities: Commons290.0Annually
- Originating MLS: Regional Multiple Listing ServiceInc.
- County: Clark
- Zoning: CARSON ESTATES LOT 14 SUB 2007 FOR ASSESSOR USE ONLY CARSON ESTAT125401028
- View: View
- Water: Public water
- Sewer: Public sewer
- Source: Regional Multiple Listing ServiceInc.
This listing courtesy of Jerrod Strandemo , Coldwell Banker Bain
Monthly Payment
- Principal & Interest $
- Property Taxes $
- Home Insurance $
- VA Funding Fee $