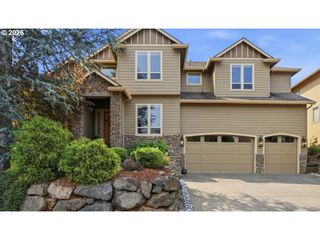
4119 Nw Jasmine St, Camas, WA 98607
- 5 beds |
- 4 baths |
- 4,504 sqft
 Single-Family Home
  Built in 2010
  0.47acre lot
 3 car garage
  $342/sqft
  Listed 6 days ago
Property Description
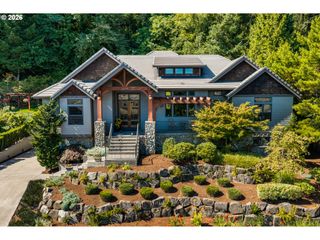
Privacy, space, and permanent greenspace come together in one of Camas’ most compelling settings. Tucked away on a private .47 acre lot with no rear neighbors, this beautifully maintained 5 bedroom, 4 bathroom home offers 4,504 square feet designed for comfortable everyday living, memorable gatherings, and room to grow.From the moment you step inside, soaring ceilings, rich engineered hardwood floors, and an abundance of natural light create an immediate sense of warmth and scale. The open great room flows seamlessly into the gourmet kitchen and surrounding living spaces, creating a home that feels connected while still offering meaningful separation for work, guests, hobbies, or quiet retreat.Outside, the property becomes something truly special. Mature landscaping, an expansive lawn, private RV parking, and a permanent greenspace backdrop create a peaceful, private setting rarely found this close to the heart of Camas. Enjoy quiet mornings, summer entertaining, and the feeling of being surrounded by nature without sacrificing convenience.Lacamas Lake, miles of scenic trails, paddleboarding, kayaking, Downtown Camas, shopping, and dining are all just minutes away. Located within the highly regarded Camas School District, the home also offers convenient access to Portland, PDX, and major employment centers throughout the metro area.Move in ready and positioned on one of the most private nearly half acre lots available in Camas. Homes offering this combination of space, setting, schools, RV parking, and location are difficult to replace. Schedule your private showing and experience it for yourself.
- Listing Status:
- Active
- Date Added:
- July 31, 2026
- Data Last Updated:
- August 6, 2026 at 1:41PM
- Listing Office:
- Knipe Realty ERA Powered : 360-567-0164
- Listing Agent:
- David Sobolik : 503-939-4241
- MLS ID:
- 585384616

- General: Cement sidingCultured stoneCovered patioOutdoor fireplaceRv parkingYard
- Style: Stories 2Contemporary
- Parking: DrivewayParking spaces: 3
- Roofing: Composition
- Windows: VinylFrames
- Road/Access: Paved
- HOA Amenities: 103.0Quarterly
- Originating MLS: Regional Multiple Listing ServiceInc.
- County: Clark
- Zoning: LAKERIDGE NORTH LOT 52 SUB 2009 FOR ASSESSOR USE ONLY LAKERIDGE N084921104
- View: View
- Water: Public water
- Sewer: Public sewer
- Source: Regional Multiple Listing ServiceInc.
This listing courtesy of David Sobolik , Knipe Realty ERA Powered
Monthly Payment
- Principal & Interest $
- Property Taxes $
- Home Insurance $
- VA Funding Fee $

 New - 1 day ago