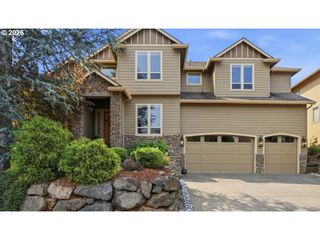
2551 W 1ST St, Washougal, WA 98671
- 5 beds |
- 5 baths |
- 4,368 sqft
 Single-Family Home
  Built in 2005
  8,712sqft lot
 3 car garage
  $286/sqft
  Listed 1 month ago
Property Description
Perched to capture breathtaking views from nearly every room, this custom-designed residence blends timeless elegance with exceptional functionality. Thoughtfully crafted for today's lifestyle, the home features expansive living spaces, a private multi-generational suite on the main level, and a versatile theater room that easily serves as a sixth bedroom. The main floor offers an office, formal dining room, laundry room, and a butler's pantry. Just beyond the kitchen, a spacious sitting area creates an inviting extension of the living space—perfect for morning coffee or casual gathering. At the center of the home, the kitchen is designed to bring people together, featuring an oversized quartz island, abundant cabinetry, and an airy, light-filled atmosphere. Upstairs, the primary suite provides a peaceful retreat with a striking two-sided fireplace, while three additional bedrooms—including one with its own en-suite bath—offer comfort and flexibility for family and guests. The theater room adds even more possibilities as a media room, playroom, or sixth bedroom. The tandem garage accommodates three vehicles or two cars with a dedicated workshop area. Outside, find a built-in storage area from the garden level as well as access to the expansive crawlspace. Sophisticated design, remarkable versatility, and unforgettable views make this an extraordinary place to call home. New HVAC and Camas Schools. Oak Park down the street!
- Listing Status:
- Active
- Date Added:
- July 23, 2026
- Data Last Updated:
- September 13, 2026 at 6:42PM
- Listing Office:
- Redfin : 360-558-3945
- Listing Agent:
- Kelly Primerano : 951-446-3290
- MLS ID:
- 266347025

- General: Cement sidingCultured stoneGardenPatioPorchPublic roadTool shedYard
- Style: Stories 2Custom style
- Parking: DrivewayParking spaces: 3
- Roofing: Composition
- Windows: DoublePaneWindowsVinylFrames
- General: Concrete perimeterPillar post pier
- Road/Access: Paved
- HOA Amenities: CommonsManagement50.0Monthly
- Originating MLS: Regional Multiple Listing ServiceInc.
- County: Clark
- Zoning: LOOKOUT RIDGE PH 3 LOT 21 FOR ASSESSOR USE ONLY LOOKOUT RIDGE PH123007042
- View: View
- Water: Public water
- Sewer: Public sewer
- Source: Regional Multiple Listing ServiceInc.
This listing courtesy of Kelly Primerano , Redfin
Monthly Payment
- Principal & Interest $
- Property Taxes $
- Home Insurance $
- VA Funding Fee $

 New - 2 days ago