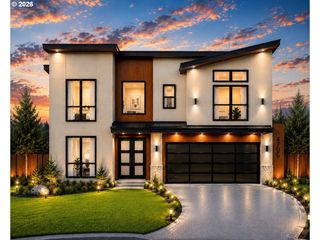
4328 Nw PADDOCK Ln, Camas, WA 98607
- 4 beds |
- 3 baths |
- 3,700 sqft
 Single-Family Home
 Built in 2020
 0.25acre lot
 3 car garage
 $485/sqft
 Listed 18 days ago
Property Description
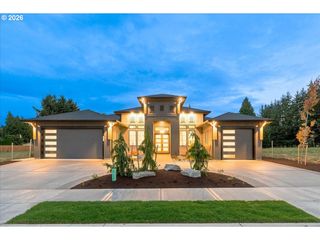
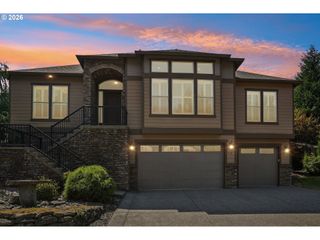
Thoughtfully designed for both everyday comfort and effortless entertaining, this stunning Dawson Ridge residence blends timeless craftsmanship w/ modern luxury. From the moment you arrive, the natural white limestone stone arched entry, landscape Oregon automated evening lighting, fresh sod & manicured grounds create an unforgettable first impression. Inside, rich engineered hardwood floors, soaring ceilings, and abundant natural light set the tone throughout the home. The dramatic great room showcases a 14-foot ceiling, custom designer lighting, built-in cabinetry, and a beautiful gas fireplace wrapped in natural white limestone, creating the perfect gathering space for relaxing evenings or hosting friends and chef's kitchen is truly the heart of the home, featuring custom painted cabinetry, soft-close drawers, under-cabinet lighting, honed marble backsplash & an expansive quartz island w/ seating for five. Whether preparing everyday meals or entertaining on a larger scale, the walk-in pantry, butler's pantry, and reverse osmosis water filtration system add both convenience and sophistication. A versatile main-level den offers the flexibility of a private home office or fifth bedroom, complete w/ vaulted ceilings, custom wood accent walls, French doors and engineered hardwood flooring. The primary retreat is designed as a private sanctuary w/ an elegant double-door entry, soaring ceilings, and floor-to-ceiling windows that bring the outdoors in. The spa-inspired bath offers a freestanding soaking tub, oversized walk-in tile shower w/ sprays, double vanities, and spacious walk-in closet filled w/ natural light. Upstairs, a generous size flex space creates the perfect space for movie nights, game days, or a separate living area, while 2 additional bedrooms & full bath provide ample room for family & guests. Step outside to a backyard designed for year-round enjoyment. The covered outdoor living offers space for future addition of outdoor kitchen. Truly a rare find ~
- Listing Status:
- Active
- Date Added:
- October 2, 2026
- Data Last Updated:
- October 20, 2026 at 7:52AM
- Listing Office:
- Windermere Northwest Living : 360-993-2222
- Listing Agent:
- Tari Burback : 360-518-5766
- MLS ID:
- 744835446

- General: Board batten sidingCement sidingShake sidingStoneCovered patioFencedGas hookupPrivate roadSecurity lightsSprinkler
- Style: CottageCustom style
- Parking: DrivewayParking spaces: 3
- Roofing: Composition
- Windows: DoublePaneWindowsVinylFrames
- Road/Access: Paved
- HOA Amenities: CommonsGated210.0Monthly
- Originating MLS: Regional Multiple Listing ServiceInc.
- County: Clark
- Zoning: DAWSON RIDGE PH 1 LOT 11 312018 FOR ASSESSOR USE ONLY DAWSON RIDG986049809
- Water: Public water
- Sewer: Pressure distribution systemPublic sewer
- Source: Regional Multiple Listing ServiceInc.
This listing courtesy of Tari Burback , Windermere Northwest Living
Monthly Payment
- Principal & Interest $
- Property Taxes $
- Home Insurance $
- VA Funding Fee $