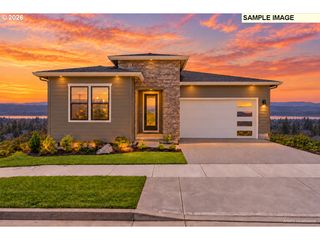
1010 Nw 44TH Ave, Camas, WA 98607
- 4 beds |
- 4 baths |
- 3,268 sqft
 Single-Family Home
  Built in 2012
  10,454sqft lot
 4 car garage
  $459/sqft
  Listed 2 months ago
Property Description
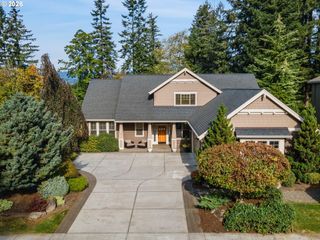
Elegant single-level living in one of Camas’ most desirable established neighborhoods, surrounded by beautiful homes & mature landscaping. This exceptional residence features TWO PRIMARY SUITES, offering an outstanding opportunity for multigenerational living or luxurious guest accommodations. High ceilings, walls of glass, HW floors and high-end finishes that create a sophisticated atmosphere. The impressive Great Room is the heart of the home, featuring beautiful built-ins, a stone fireplace, coved ceiling & picturesque windows overlooking the private setting. The luxurious main Primary Suite offers two huge walk-in closets, jetted tub, tiled shower, dual sinks & private water closet. The spacious second Primary Suite/Flex Room is filled with natural light from nearly floor-to-ceiling windows and provides exceptional flexibility for multigenerational living, guests or additional living space. The chef-inspired kitchen features gas cooking, stainless-steel appliances, built-in oven and microwave, abundant storage and an oversized island with eating bar—perfect for entertaining and everyday living. A dedicated den/office with built-ins makes working from home effortless. Car enthusiasts and hobbyists will appreciate the oversized 4+ car, extra-deep garage with space for vehicles, storage and projects. Enjoy elegant one-level living, a low-maintenance yard, private covered patio and the lifestyle of this sought-after Camas School District & neighborhood.
- Listing Status:
- Active
- Date Added:
- August 21, 2026
- Data Last Updated:
- October 20, 2026 at 7:52AM
- Listing Office:
- Realty Pro West, LLC : 360-574-1111
- Listing Agent:
- James Kimball : 360-901-1000
- MLS ID:
- 106805749

- General: Cement sidingStoneCovered deckFencedPorchPublic roadSprinklerYard
- Style: Stories 1Custom style
- Parking: DrivewayParking spaces: 4
- Roofing: Composition
- Windows: DoublePaneWindowsVinylFrames
- General: Concrete perimeterSlab
- Road/Access: Paved
- HOA Amenities: CommonsManagement103.0Quarterly
- Originating MLS: Regional Multiple Listing ServiceInc.
- County: Clark
- Zoning: R-10LAKERIDGE NORTH LOT 32 SUB 2009 FOR ASSESSOR USE ONLY LAKERIDGE N084921064
- Water: Public water
- Sewer: Public sewer
- Source: Regional Multiple Listing ServiceInc.
This listing courtesy of James Kimball , Realty Pro West, LLC
Monthly Payment
- Principal & Interest $
- Property Taxes $
- Home Insurance $
- VA Funding Fee $

 New - 1 day ago