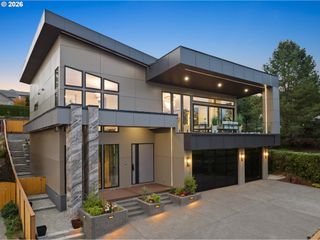
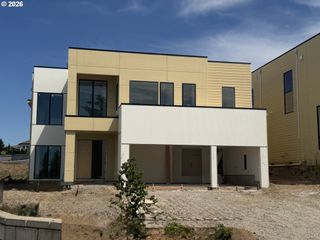
730 N Y St, Washougal, WA 98671
- 4 beds |
- 5 baths |
- 3,600 sqft
 Single-Family Home
 Built in 2027
 —— sqft lot
 3 car garage
 $462/sqft
 Listed 5 days ago
Property Description
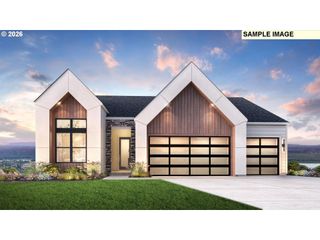
MOUNT HOOD VIEWS. SWEEPING COLUMBIA RIVER SCENERY. An extraordinary outlook awaits at Ridge at Granite Highlands, a new hillside community where Mount Hood rises above layers of forested hills and the Columbia River stretches across the landscape below. Sunrise illuminates Mount Hood, changing light reflects across the water, and sunset colors fill the western sky toward Portland. From the first light of day to the evening glow, the setting showcases the beauty of the Pacific Northwest. | MAIN-LEVEL LIVING. THOUGHTFUL DESIGN: The new Solair plan combines the convenience of main-level living with an inviting design that complements its hillside surroundings. | A NEW COMMUNITY. A RARE PERSPECTIVE: Discover a fresh collection of home designs in an exceptional setting. Tour the model home, explore available homesites, and discover the Mount Hood and Columbia River views during your community visit. | PLAN YOUR VISIT: Please use the Model Home & Community Sales Office address for navigation: 486 N Y St, Washougal, WA 98671. The road to the actual homesite is not yet paved; please stop at the sales office before visiting the homesite. Photos capture the outlook from this actual homesite at the approximate location of the future rear deck.
- Listing Status:
- Active
- Date Added:
- October 15, 2026
- Data Last Updated:
- October 20, 2026 at 7:52AM
- Listing Office:
- Toll Brothers Real Estate Inc : 425-825-1955
- Listing Agent:
- Jeannine Runyan : 360-998-9119
- MLS ID:
- 138938232

- General: Cement sidingCultured stoneLap sidingPanelTongueand grooveWood compositeCovered deckSprinkler
- Style: Daylight ranchOther
- Parking: DrivewayParking spaces: 3
- Roofing: Composition
- Windows: DoublePaneWindowsVinylFrames
- General: Concrete perimeterPillar post pier
- HOA Amenities: CommonsFront yard landscapingMaintenance groundsManagementRecreation facilitiesRoad maintenanceSnow removal124.0Monthly
- Originating MLS: Regional Multiple Listing ServiceInc.
- County: Clark
- Zoning: GRANITE HIGHLANDS PH 8 LOT 25 312411New Construction
- View: View
- Water: Public water
- Sewer: Public sewer
- Source: Regional Multiple Listing ServiceInc.
This listing courtesy of Jeannine Runyan , Toll Brothers Real Estate Inc
Monthly Payment
- Principal & Interest $
- Property Taxes $
- Home Insurance $
- VA Funding Fee $