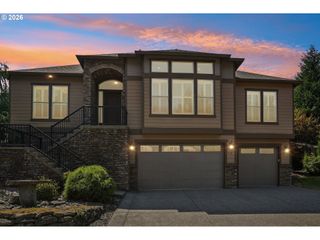
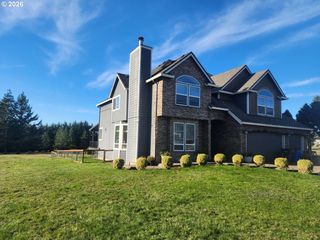
690 N Y St, Washougal, WA 98671
- 4 beds |
- 5 baths |
- 3,441 sqft
 Single-Family Home
 Built in 2027
 —— sqft lot
 3 car garage
 $445/sqft
 Listed 5 days ago
Property Description
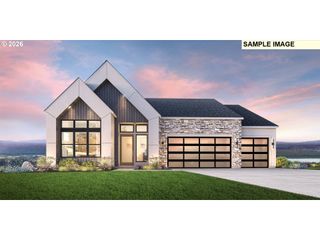
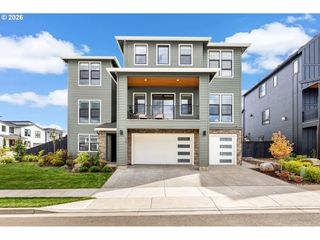
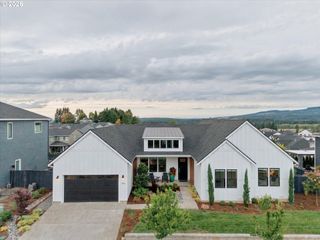
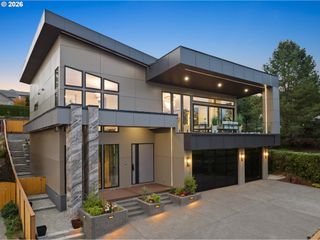
INSPIRED BY THE VIEW. DESIGNED FOR THE WAY YOU LIVE. Welcome to Ridge at Granite Highlands, a new collection of thoughtfully designed homes overlooking the Columbia River and Mount Hood. | MAIN-LEVEL LIVING: Experience everyday convenience with the primary suite, kitchen, great room, and laundry situated on the main floor in select designs. Spacious daylight basements offer additional room for guests, entertaining, and your favorite pursuits. | DESIGNED FOR THE VIEWS: Fresh architectural styles, including Scandinavian, Northwest, and Modern Farmhouse, complement the distinctive hillside setting. Expansive windows frame the views and fill open-concept interiors with natural light, while covered decks extend your living space outdoors. Personalize your finishes to create a home that reflects your style. | EXPLORE THE POSSIBILITIES: Discover nine upcoming home opportunities, tour our model home, and explore available homesites with our sales team. Learn about early-access opportunities ahead of our Grand Opening. Schedule your private preview and find your place above the Gorge. | VISIT US: Model Home & Sales Office: 486 N Y St, Washougal, WA 98671. Please use the model home address when navigating to the community, as roads serving the buildable home sites are still under construction.
- Listing Status:
- Active
- Date Added:
- October 15, 2026
- Data Last Updated:
- October 20, 2026 at 12:41PM
- Listing Office:
- Toll Brothers Real Estate Inc : 425-825-1955
- Listing Agent:
- Jeannine Runyan : 360-998-9119
- MLS ID:
- 609222990

- General: Cement sidingCultured stoneLap sidingPanelTongueand grooveWood compositeCovered deckSprinkler
- Style: Daylight ranchOther
- Parking: DrivewayEv readyParking spaces: 3
- Roofing: Composition
- Windows: DoublePaneWindowsVinylFrames
- General: Concrete perimeterPillar post pier
- Road/Access: Concrete
- HOA Amenities: CommonsFront yard landscapingMaintenance groundsManagementRecreation facilitiesRoad maintenanceSnow removal124.0Monthly
- Originating MLS: Regional Multiple Listing ServiceInc.
- County: Clark
- Zoning: GRANITE HIGHLANDS PH 8 LOT 21 312411New Construction
- View: View
- Water: Public water
- Sewer: Public sewer
- Source: Regional Multiple Listing ServiceInc.
This listing courtesy of Jeannine Runyan , Toll Brothers Real Estate Inc
Monthly Payment
- Principal & Interest $
- Property Taxes $
- Home Insurance $
- VA Funding Fee $