310 W FIR Loop, Washougal, WA 98671
- 5 beds |
- 5 baths |
- 3,897 sqft
 Single-Family Home
 Built in 2025
 8,276sqft lot
 3 car garage
 $314/sqft
 Listed 20 days ago
Property Description
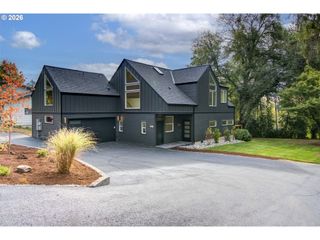
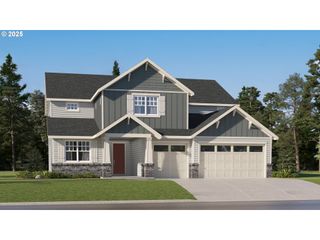
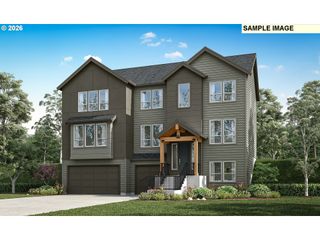
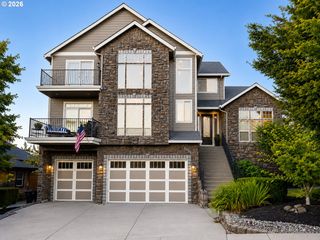
GENEROUS SELLER INCENTIVE AVAILABLE! Seller incentive may be applied toward a buyer’s interest rate buydown, closing costs, or a combination of both! Located in the Camas School District, this beautifully appointed, like-new Toll Brothers home offers 3,897 square feet, 5 bedrooms, and 4.5 bathrooms in the desirable Northside neighborhood. The light-filled great room connects to a front balcony and expansive covered rear patio, creating inviting indoor-outdoor living. The gourmet kitchen features a large island with seating and abundant storage. A main-level EN-SUITE bedroom provides flexibility for guests, multigenerational living, or a private home office. The lower level features a versatile flex room, powder bath, and an impressive 1,147-square-foot, extra-deep 3-car garage with epoxy flooring. Enjoy ample space for vehicles, recreational equipment, storage, or a workshop. Upstairs, the spacious primary suite offers a spa-inspired bath with dual vanities, a soaking tub, and a generous walk-in closet. A second EN-SUITE bedroom provides additional privacy, while two additional bedrooms share a hall bath with a dual-sink vanity. A central laundry room and ample storage add everyday convenience. Thoughtful improvements include established front and backyard landscaping, custom side-yard pavers, high-end stone steps connecting the side yard to the backyard, and a hardwood staircase with a custom runner. A security system provides added peace of mind, while HOA-provided front-yard mowing adds convenience. Conveniently located near Downtown Camas and Washougal, with future trail connections to Lacamas Creek, this exceptional Toll Brothers home offers space, flexibility, scenic views, and an elevated Northwest lifestyle—all approximately 20 minutes from PDX.
- Listing Status:
- Active
- Date Added:
- September 30, 2026
- Data Last Updated:
- October 20, 2026 at 7:52AM
- Listing Office:
- Windermere/Crest Realty Co : 360-834-3344
- Listing Agent:
- Kolleen Bump : 360-772-1062
- MLS ID:
- 784659156

- General: Board batten sidingCement sidingCovered patioFencedGas hookupPorchSprinklerYard
- Style: Nw contemporary
- Parking: DrivewayOn streetParking spaces: 3
- Roofing: Composition
- Windows: DoublePaneWindowsVinylFrames
- General: Concrete perimeter
- Road/Access: Paved
- HOA Amenities: Front yard landscapingMaintenance grounds71.0Monthly
- Originating MLS: Regional Multiple Listing ServiceInc.
- County: Clark
- Zoning: NORTHSIDE PUD PH4 LOT 198 312260 FOR ASSESSOR USE ONLY NORTHSIDE986064443
- View: View
- Water: Public water
- Sewer: Public sewer
- Source: Regional Multiple Listing ServiceInc.
This listing courtesy of Kolleen Bump , Windermere/Crest Realty Co
Monthly Payment
- Principal & Interest $
- Property Taxes $
- Home Insurance $
- VA Funding Fee $