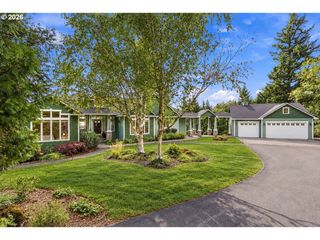
2215 Ne 359TH Ave, Washougal, WA 98671
- 4 beds |
- 4 baths |
- 3,352 sqft
 Single-Family Home
  Built in 1997
  5acre lot
 2 car garage
  $313/sqft
  Listed 1 month ago
Property Description
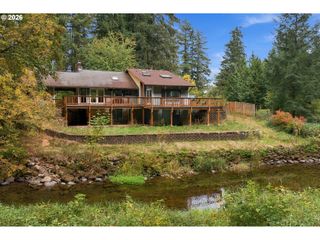
Discover your own private oasis on 5 acres with panoramic valley and ridgeline views, including an unobstructed view of Mt. Hood. Designed to take full advantage of its spectacular setting, this spacious home offers a great-room floor plan with vaulted ceilings, a fireplace, expansive view windows, and a slider leading to a wraparound deck—perfect for enjoying the scenery, entertaining, or overlooking your private property and garden area.The main level features two bedrooms, including a luxurious primary suite with vaulted ceilings, its own fireplace, walk-in closet, and private access to the back deck and stunning views. The gourmet kitchen is designed for both everyday living and entertaining, featuring granite countertops, a large cook island with additional prep sink, skylight, double ovens, built-in microwave, and pantry.The daylight basement expands the living space with a huge family room and second kitchen area, creating an ideal space for entertaining, multigenerational living, or flexible use. Two additional bedrooms are located on this level, along with access to a lower deck where you can continue to enjoy the valley and Mt. Hood views. Step outside to your private swim spa and take in the peaceful surroundings.With four fireplaces throughout the home, including a new stove for cozy winter evenings, this property offers warmth and comfort in every season. A built-in sound system adds another layer of enjoyment throughout the home.Surrounded by privacy, expansive views, and abundant outdoor space, this is a rare opportunity to own a peaceful 5-acre retreat while enjoying a home designed to showcase its incredible setting. Don’t miss your chance to make this private oasis your own.
- Listing Status:
- Active
- Date Added:
- August 22, 2026
- Data Last Updated:
- October 20, 2026 at 7:52AM
- Listing Office:
- Coldwell Banker Bain : 360-892-7325
- Listing Agent:
- Hartwell Saunders : 360-910-6172
- MLS ID:
- 279880686

- General: Cement sidingLap sidingWood sidingCovered deckDeckFire pitFree standing hot tubGardenPorchRv parkingSprinklerYard
- Style: Stories 2Daylight ranch
- Parking: DrivewayRv access parkingParking spaces: 2
- Roofing: Composition
- Windows: DoublePaneWindowsVinylFrames
- General: Concrete perimeter
- Road/Access: Gravel
- Originating MLS: Regional Multiple Listing ServiceInc.
- County: Clark
- Zoning: FR-40#33 SEC 22 T2N R4EWM 5A FOR ASSESSOR USE ONLY N12 OF NE14 OF SE14140469000
- View: View
- Water: Well
- Sewer: Septic tank
- Source: Regional Multiple Listing ServiceInc.
This listing courtesy of Hartwell Saunders , Coldwell Banker Bain
Monthly Payment
- Principal & Interest $
- Property Taxes $
- Home Insurance $
- VA Funding Fee $

 New - 1 day ago