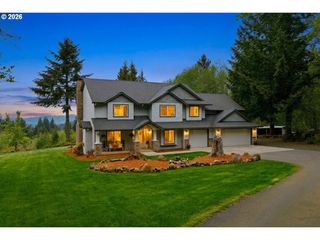
35601 Ne AMMETER Rd, Washougal, WA 98671
- 3 beds |
- 3 baths |
- 3,848 sqft
 Single-Family Home
 Built in 1997
 5.1acre lot
 2 car garage
 $273/sqft
 Listed 21 days ago
Property Description
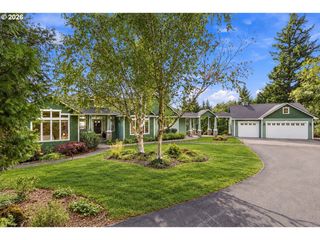
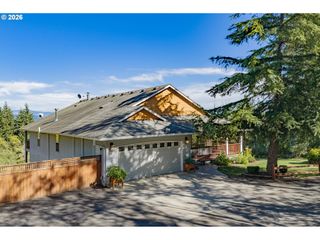
Spacious and beautifully maintained, this 3,848 SF home sits on 5.1 acres with a gated driveway and generous living, entertaining, and storage space. The main level features vaulted ceilings, a living room with beautiful stone fireplace, formal dining, den, and second living space with access to the brand-new deck. The kitchen offers quartz counters, gas Wolf appliances, and under-cabinet lighting. The utility room includes built-in cabinets and sink. The main-level primary suite features a lighted coffered ceiling, private deck access, oversized walk-in closet with built-in organization, and bath with jetted soaker tub and large all-tile walk-in shower. The expansive finished daylight basement offers high ceilings, a large second bedroom with attached Jack-and-Jill style bath connecting to the living/entertainment area, plus wet bar with quartz counters, sink, and built-in wine fridge. A large non-conforming 3rd bedroom features a gas fireplace with convenient closet storage just outside. Workshop/storage area offers built-in workbench and exterior access. Central vac and sound system. Outside: RV/boat parking, gated garden with watering system, greenhouse & shop. New on-demand water heater, furnace & A/C in 2024; well pump 2019. 50-year shingle roof installed 2002. See attached amenities list for more!
- Listing Status:
- Active
- Date Added:
- September 29, 2026
- Data Last Updated:
- October 20, 2026 at 7:52AM
- Listing Office:
- Keller Williams Realty : 360-693-3336
- Listing Agent:
- Michael McCafferty : 360-910-8706
- MLS ID:
- 686669879

- General: Spray foam insulationCovered patioDeckGardenGreenhousePrivate roadRaised bedsRv hookupRv parkingWorkshopYard
- Style: Stories 2Daylight ranch
- Parking: DrivewayParking padParking spaces: 2
- Roofing: Composition
- Road/Access: GravelPaved
- HOA Amenities: Road maintenance
- Originating MLS: Regional Multiple Listing ServiceInc.
- County: Clark
- Zoning: FR-40#22 SEC 22 T2N R4EWM 5.10A FOR ASSESSOR USE ONLY PTN EH OF NWQ SE140458000
- Water: Well
- Sewer: Septic tank
- Source: Regional Multiple Listing ServiceInc.
This listing courtesy of Michael McCafferty , Keller Williams Realty
Monthly Payment
- Principal & Interest $
- Property Taxes $
- Home Insurance $
- VA Funding Fee $