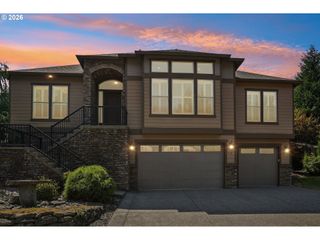
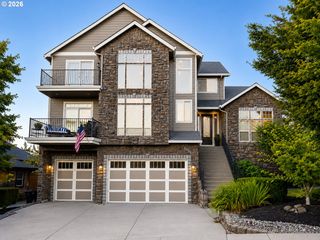
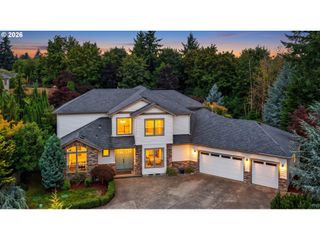
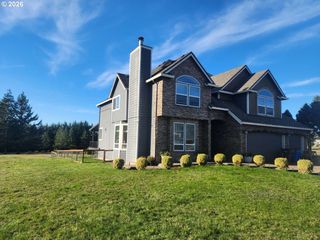
3581 V St, Washougal, WA 98671
- 4 beds |
- 4 baths |
- 3,800 sqft
 Single-Family Home
  Built in 2026
  8,712sqft lot
 6 car garage
  $420/sqft
  Listed 10 days ago
Property Description
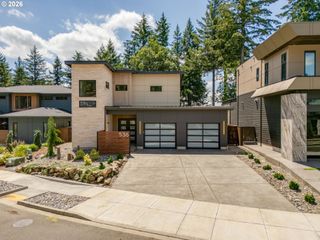
An exceptional contemporary residence where panoramic Columbia River and Mt. Hood views meet striking design, luxurious finishes, and effortless entertaining. Defined by bold architectural lines, frameless glass garage doors, designer lighting, and refined contemporary finishes, the home delivers an impressive first impression. The open-concept floor plan is filled with natural light, with expansive windows and sliding glass doors capturing breathtaking views and creating a seamless connection to the outdoors. At the heart of the home, the chef’s kitchen makes a dramatic statement with a massive marble waterfall island designed for both everyday living and entertaining, custom cabinetry, premium appliances, abundant storage, and a striking wine display wall. The great room is anchored by a marble-clad water vapor fireplace and flows effortlessly into the dining area and spacious covered outdoor living spaces, creating seamless indoor-outdoor entertaining while showcasing the surrounding views. Set on a large lot, the home offers an impressive sense of space and privacy. The luxury primary suite feels like a private retreat with a spa-inspired bathroom featuring heated floors that continue into the oversized walk-in shower, along with a boutique-inspired walk-in closet featuring custom built-ins, glass doors, and integrated LED lighting. A dedicated office with custom built-in shelving provides a refined and functional workspace. One of the home’s most impressive features is the oversized garage with space for up to six vehicles, offering exceptional flexibility for an extensive vehicle collection, storage, or additional usable space. The home is also equipped with solar panels, enhancing energy efficiency. Thoughtfully designed for both daily living and entertaining, this one of a kind residence brings together panoramic views, contemporary architecture, expansive indoor-outdoor living, and elevated finishes in a truly special Washougal setting.
- Listing Status:
- Active
- Date Added:
- September 3, 2026
- Data Last Updated:
- September 13, 2026 at 3:40PM
- Listing Office:
- Real Broker LLC : 855-450-0442
- Listing Agent:
- Benson Bui : 503-593-0211
- MLS ID:
- 636428313

- General: Cement sidingOtherCovered patioFencedPorchSprinklerYard
- Style: ContemporaryCustom style
- Parking: DrivewayOff streetParking spaces: 6
- Roofing: Composition
- Windows: AluminumFramesDoublePaneWindows
- General: Concrete perimeter
- Road/Access: ConcretePaved
- Originating MLS: Regional Multiple Listing ServiceInc.
- County: Clark
- Zoning: SUMMIT VIEW PH 1 & 2 LOT 16 SUB 2009 FOR ASSESSOR USE ONLY SUMMIT132576032
- View: View
- Water: Public water
- Sewer: Public sewer
- Source: Regional Multiple Listing ServiceInc.
This listing courtesy of Benson Bui , Real Broker LLC
Monthly Payment
- Principal & Interest $
- Property Taxes $
- Home Insurance $
- VA Funding Fee $