2461 BELLE CENTER Rd, Washougal, WA 98671
- 4 beds |
- 4 baths |
- 3,677 sqft
 Single-Family Home
  Built in 1999
  14.74acre lot
 —— car garage
  $394/sqft
  Listed 2 months ago
Property Description
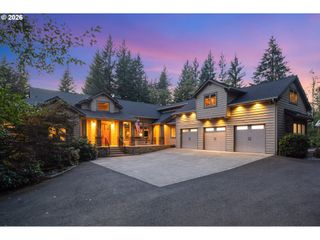
14.74 ACRES. A FULL ADU. PRIMARY ON THE MAIN. MINUTES FROM TOWN.Read that again—because finding all three in Washougal is rare.Nearly 15 private acres of rolling terrain, towering near-century-old trees and two natural springs—including one that flows year-round—surround this remarkable 3,677 sq. ft. home, yet you’re still incredibly close to town, Highway 14, the new and upcoming waterfront, amazing restaurants, hiking, boat launch, and everything that makes the “Gateway to the Gorge” so special.The floor plan is massive, spacious and exceptionally versatile. The main home was designed for true main-level living, with a soaring great room centered around a wood stove and a generous primary suite with its own door opening directly onto the partial wraparound porch and hardscape living. One of the most compelling features may be the complete ADU on the main level: its own full wet bar kitchenette, living room, bedroom with walk in closet and walk out deck, full bathroom and private exterior entrance. Connected to the main home through the laundry room, it offers separation without feeling disconnected—an extraordinary amount of flexibility under one roof.Outside, the scale of the property takes over. Expansive hardscaped outdoor living areas disappear into the surrounding landscape, while a livestock barn and massive shop—with astroturf and a batting cage—open up even more possibilities.Upstairs are two additional bedrooms and a dedicated craft space.14.74 acres. Two springs. Full ADU. Massive shop. Main-level primary. And approximately 30 minutes to PDX.This isn’t a property you fully understand from the photos. You need to stand on it
- Listing Status:
- Active
- Date Added:
- June 26, 2026
- Data Last Updated:
- September 13, 2026 at 4:41PM
- Listing Office:
- Realty One Group Prestige : 503-205-0614
- Listing Agent:
- Chaney Compher : 360-909-7845
- MLS ID:
- 795447203

- General: Cement sidingBarnCovered deckDeckFire pitGardenGuest quartersOutbuildingOutdoor fireplacePatioPorchRaised bedsRv parkingRv boat storageTool shedWater featureWorkshopYard
- Style: Stories 2Custom style
- Parking: DrivewayParking spaces: 0
- Roofing: Composition
- Windows: VinylFrames
- General: Concrete perimeter
- Road/Access: Gravel
- Originating MLS: Regional Multiple Listing ServiceInc.
- County: Skamania
- Zoning: G-R5AG2TRACT #1 - BK 3PG 253 OF SURVEYS01050700010100
- View: View
- Water: Shared well
- Sewer: Septic tank
- Source: Regional Multiple Listing ServiceInc.
This listing courtesy of Chaney Compher , Realty One Group Prestige
Monthly Payment
- Principal & Interest $
- Property Taxes $
- Home Insurance $
- VA Funding Fee $