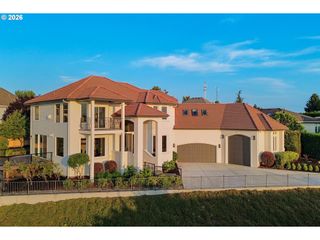
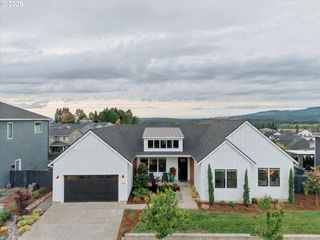
5244 N 94TH Ave, Camas, WA 98607
- 5 beds |
- 5 baths |
- 3,379 sqft
 Single-Family Home
  Built in 2026
  6,970sqft lot
 3 car garage
  $447/sqft
  Listed 5 months ago
Property Description
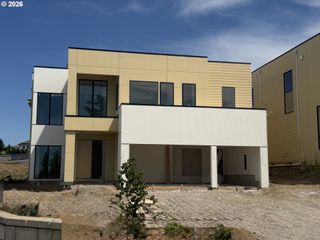
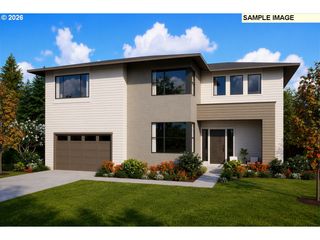
Proposed Plan*A breathtaking 20-foot floor-to-ceiling window fills the home with natural light, highlighting the open-concept layout and soaring ceilings in the great room. The gourmet kitchen is complemented by a dedicated morning kitchen with a second dishwasher, offering added convenience for entertaining and everyday living. Unlike conventional homes that rely on dimensional lumber and nail-fastened construction, the Kita is built using SHAWOOD's proprietary post-and-beam system crafted from trees harvested at peak maturity from Northern Europe and precision-engineered in Japan. Advanced bolts and steel brackets create stronger, more precise connections than traditional nail-based framing, resulting in a home built for exceptional durability, stability, and long-term performance.Designed with sustainability and homeowner happiness in mind, this home comes fully equipped with solar shingles, a Tesla Powerwall, EV charger, and SPAN smart electrical panel. Together, these features provide energy independence, backup power during outages, and lower monthly energy costs.
- Listing Status:
- Active
- Date Added:
- March 20, 2026
- Data Last Updated:
- September 13, 2026 at 5:41PM
- Listing Office:
- SEKISUI HOUSE PNW, INC. : 360-892-0514
- Listing Agent:
- Cindy Enkhtugs : 253-334-7506
- MLS ID:
- 502715195

- General: Cement sidingCovered patioFencedSecond garageYard
- Style: Prairie
- Parking: DrivewayParking spaces: 3
- Roofing: Composition
- General: Concrete perimeter
- Road/Access: ConcretePaved
- HOA Amenities: ManagementMeeting roomParty roomPoolRecreation facilities68.0Monthly
- Originating MLS: Regional Multiple Listing ServiceInc.
- County: Clark
- Zoning: GREEN MOUNTAIN ESTATES PH 5B LOT 290 312277 FOR ASSESSOR USE ONLY986065550
- View: View
- Water: Public water
- Sewer: Public sewer
- Source: Regional Multiple Listing ServiceInc.
This listing courtesy of Cindy Enkhtugs , SEKISUI HOUSE PNW, INC.
Monthly Payment
- Principal & Interest $
- Property Taxes $
- Home Insurance $
- VA Funding Fee $

 New - 2 days ago