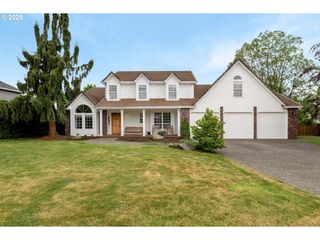
5457 N 91ST Ave, Camas, WA 98607
- 4 beds |
- 3 baths |
- 2,975 sqft
 Single-Family Home
  Built in 2022
  6,970sqft lot
 3 car garage
  $302/sqft
  Listed 1 month ago
Property Description
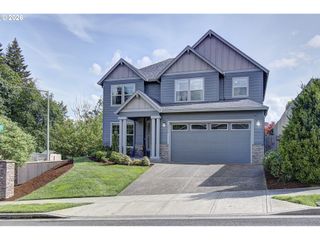
What can we do on our end to put an offer together. LA will write an offer to your Buyers. This stylish and impeccable Camas home has it all! Perched in Green Mountain Estates overlooking Camas, and loaded with space at 2975 sqft, this home's high ceilings and bright ambiance offer a sense of luxurious ease. The main level is highlighted by quartz counters & stainless appliances in the kitchen, and a swing door to the covered patio. The kitchen flows around a lovely island, and features built-in appliances. The living room opens to the kitchen, and showcases a gas fireplace. In the spirit of having it all, this house also boasts a 3-quarter bath on the main level, just next to a den/office that can also serve as a bedroom. The main level is made even more versatile with the inclusion of a formal dining room. Upstairs, the primary suite includes a walk-in closet you could get lost in, and an ensuite bathroom that will make you say "now that's elegant." The other 2 bedrooms & the laundry are on the second level, as well, along with a huge bonus room with endless possiblities. Where else does this home have it all? How about in the 3-car garage where you'll find epoxy-coated flooring and overhead storage. There's also RV parking. In the fenced backyard, a sauna waits on the covered patio to help you relax. A storage shed and a lit path come in handy out back, as well. Camas schools; all appliances stay. A spacious design, high end details, and a great location...it can all be yours!
- Listing Status:
- Active
- Date Added:
- March 27, 2026
- Data Last Updated:
- May 25, 2026 at 7:44AM
- Listing Office:
- John L. Scott Real Estate : 360-253-4100
- Listing Agent:
- Joan Mezzanatto : 360-773-8373
- MLS ID:
- 721674456

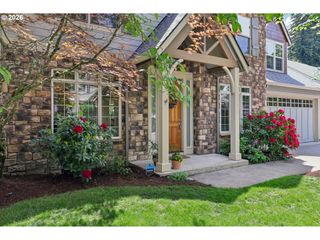
- General: Cement sidingStoneCovered patioFencedRv parkingSprinklerTool shedYard
- Style: Stories 2
- Parking: DrivewayParking spaces: 3
- Roofing: Composition
- Windows: DoublePaneWindowsVinylFrames
- General: Concrete perimeterPillar post pier
- Road/Access: Paved
- HOA Amenities: CommonsManagement63.0Monthly
- Originating MLS: Regional Multiple Listing ServiceInc.
- County: Clark
- Zoning: R-10GREEN MOUNTAIN ESTATES PH 4A LOT 132 312201 FOR ASSESSOR USE ONLY986060756
- View: View
- Water: Public water
- Sewer: Public sewer
- Source: Regional Multiple Listing ServiceInc.
This listing courtesy of Joan Mezzanatto , John L. Scott Real Estate
Monthly Payment
- Principal & Interest $
- Property Taxes $
- Home Insurance $
- VA Funding Fee $

 New - 3 days ago