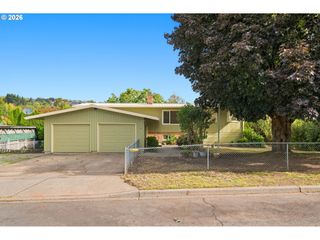
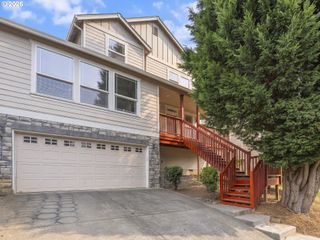
707 Se UNION St, Camas, WA 98607
- 5 beds |
- 2 baths |
- 3,094 sqft
 Single-Family Home
 Built in 1900
 9,583sqft lot
 —— car garage
 $205/sqft
 Listed 15 days ago
Property Description
Step into the grace of the early 1900s at 707 SE Union St, where vintage character meets modern peace of mind. This 3-level Camas classic greets you with tall ceilings and the charming built-ins that whisper of another era. The main level offers both a living and dining space that flows into an updated kitchen, where crisp cabinetry, modern fixtures, and smooth countertops will invite you to cook, gather, and linger. A convenient main-floor bedroom and beautifully updated full bath will add flexibility for guests, work-from-home, or multigenerational living. Upstairs, four light-filled bedrooms offer restful retreats, each with its own period details and shockingly large closets. The second full bathroom is thoughtfully modernized, blending today's comforts with timeless style. Below it all, a full unfinished basement with exterior access and great ADU potential is a blank canvas. Imagine a rental, studio, or extended living space. With a newer roof (2021), fully replumbed (2023), updated electrical (2023), new HVAC with A/C (2024), and even a new sewer line (2023), the costly work is done, leaving you free to simply enjoy. Outside, a fenced private yard invites morning coffee on the porch, kids and pets at play, or quiet evenings of stars and sunsets. This home is in desirable Camas and offers you the soul of yesteryear, thoughtfully refreshed for today. Your next chapter awaits.
- Listing Status:
- Active
- Date Added:
- October 5, 2026
- Data Last Updated:
- October 20, 2026 at 7:52AM
- Listing Office:
- Imagine Homes Realty, LLC : 360-433-2599
- Listing Agent:
- Terry Eccles-Pettet : 360-921-9360
- MLS ID:
- 353400706

- General: Vinyl sidingFencedFire pitPatioPorchRv hookupRv boat storageTool shedYard
- Style: Traditional
- Parking: CarportDrivewayParking spaces: 0
- Roofing: Composition
- Windows: DoublePaneWindowsVinylFrames
- General: Concrete perimeter
- Road/Access: Paved
- Originating MLS: Regional Multiple Listing ServiceInc.
- County: Clark
- Zoning: OAK PARK ADDN WASHOUGAL LOTS 1 & 5 BLK 7 FOR ASSESSOR USE ONLY OA088460000
- Water: Public water
- Sewer: Public sewer
- Source: Regional Multiple Listing ServiceInc.
This listing courtesy of Terry Eccles-Pettet , Imagine Homes Realty, LLC
Monthly Payment
- Principal & Interest $
- Property Taxes $
- Home Insurance $
- VA Funding Fee $