32741 NE 52nd Street, Carnation, WA 98014
- 4 beds |
- 3 baths |
- 2,840 sqft
 Single-Family Home
  Built in 2017
  7,836sqft lot
 —— car garage
  $379/sqft
  Listed 6 days ago
Property Description
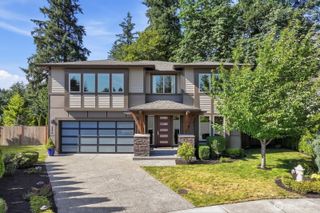
Light-filled and beautifully designed, this exceptional home offers soaring ceilings and a highly desirable open-concept floor plan perfect for modern living. The main floor features two spacious living areas, a formal dining room, and hardwood flooring throughout, creating an inviting space for everyday living and entertaining. The chef's kitchen is a standout, featuring stainless steel built-in appliances, a 5-burner gas range, an expansive island, modern quartz countertops, butlers pantry, walk-in pantry & abundant cabinetry for exceptional storage and functionality. Upstairs, you'll find 4 generously sized bedrooms and a convenient utility room. The spacious primary suite features vaulted ceilings, a luxurious 5-piece ensuite, split A/C unit for added comfort. Primary walk-in closet is a standout feature, showcasing extensive custom cabinetry - a must-see. Enjoy year-round outdoor living on the covered patio overlooking the huge, fully fenced, beautifully landscaped backyard. Additional highlights include central A/C, a tankless water heater, sprinkler system, EV charger, and an impressive 4-car tandem garage offering endless flexibility for extra storage, a workshop, home gym, or boat parking. Enjoy the small-town charm with convenient access to major cities like Redmond, Sammamish & Bellevue. Ideally located close to top-rated schools, Remlinger Farm, parks, and scenic trails, this home offers the perfect blend of comfort, style, and convenience.
- Listing Status:
- Active
- Data Last Updated:
- August 13, 2026 at 7:21AM
- Listing Office:
- Checkmark Real Estate LLC : 480-225-5323
- Listing Agent:
- Amod Samnerkar : 480-225-5323
- MLS ID:
- 2565370

- General: Cement PlankedWood Products
- Style: Craftsman
- Parking: Attached GarageParking spaces: 4
- Roofing: Composition
- General: TwoPoured Concrete
- HOA Amenities: CCRsCommon Area Maintenance390.0Semi-Annually
- Originating MLS: nwmls
- School District: Riverview
- County: King
- Zoning: 2385500600
- View: TerritorialView
- Water: Public
- Sewer: Sewer Connected
- Source: nwmls
This listing courtesy of Amod Samnerkar , Checkmark Real Estate LLC
Monthly Payment
- Principal & Interest $
- Property Taxes $
- Home Insurance $
- VA Funding Fee $

Location
Similar Listings Nearby
 Presented by Veterans United Realty