32110 NE 55th Street, Carnation, WA 98014
- 4 beds |
- 2 baths |
- 2,395 sqft
 Single-Family Home
  Built in 1921
  0.89acre lot
 —— car garage
  $395/sqft
  Listed 5 days ago
Property Description
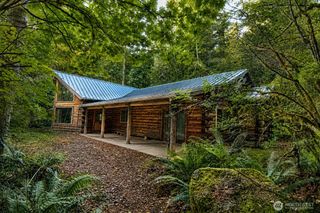
Welcome to your very own storybook retreat! This adorable 1921 Craftsman sits on a private, gated, shy acre with a circular driveway just outside of town. Spanning over 2,000 sq ft, this 4-bedroom home is filled with original character, built-ins, nooks, and fresh interior paint throughout. The sunlit living room features wall-to-wall windows that flood the space with natural light. Notice the cozy fireplace that makes the room feel like home, while the grand dining room is ready for your largest gatherings. Unwind on the iconic front porch—big enough to serve as an outdoor living room—or step into the beautifully updated main bath featuring cozy radiant heated floors and a classic clawfoot tub. Need creative space or room to work from home? The detached flex building is divided into two private spaces perfect for dual offices, an art studio, or a home gym, alongside a detached 1-car carport and large tool shed. Outside, mature plants offer lush privacy over multiple outdoor zones made for play, gardening, and entertaining. A few areas await your finishing touches, providing a wonderful opportunity to customize and make it yours! All this, just minutes from downtown Carnation, the Snoqualmie Valley Trail, local shops, dining, and the award-winning Riverview School District! Welcome home to Carnation! Voted best city in the 425!
- Listing Status:
- Active
- Data Last Updated:
- August 13, 2026 at 7:21AM
- Listing Office:
- COMPASS : 425-637-7777
- Listing Agent:
- Debbie Green : 425-637-7777
- MLS ID:
- 2566591

- General: Wood
- Style: Craftsman
- Parking: Detached CarportRV ParkingParking spaces: 21
- Roofing: Composition
- General: TwoPoured Concrete
- HOA Amenities: Gated0.0
- Originating MLS: nwmls
- School District: Riverview
- County: King
- Topography: Level
- Zoning: 8655900400
- View: TerritorialView
- Water: Public
- Sewer: Septic Tank
- Source: nwmls
This listing courtesy of Debbie Green , COMPASS
Monthly Payment
- Principal & Interest $
- Property Taxes $
- Home Insurance $
- VA Funding Fee $

Location
Similar Listings Nearby
 Presented by Veterans United Realty