5015 327th Avenue NE, Carnation, WA 98014
- 3 beds |
- 3 baths |
- 2,260 sqft
 Single-Family Home
  Built in 2017
  9,553sqft lot
 —— car garage
  $440/sqft
  Listed 7 days ago
Property Description
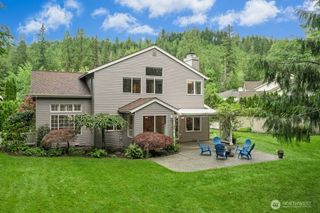
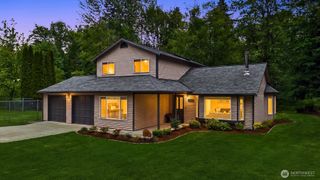
This beautiful one-level home is well-designed for modern living with high ceilings and warm engineered hardwood floors throughout the great room floor plan. Entertaining is easy with in-ceiling stereo speakers in the great room, a dining area, and a large kitchen island with counter seating. The kitchen shines with quartz counters, pendant lights, SS appliances, plenty of prep space and a walk-in pantry. The spacious primary bedroom is an inviting retreat with a vaulted ceiling and double-sided fireplace and sitting room on the other side for your enjoyment as a music/art studio, yoga space, office, or game room. Primary spa-like bath includes a luxurious soaking tub, big shower, dual sinks, and walk-in closet. The second and third bedrooms are separated by Jack and Jill bathroom and each have walk-in closets. The 2-car garage is oversized with additional shop space; there are two 240v circuits; one is 30A and one is 40A. The big back yard is an open canvas. This home is minutes from the neighborhood park, the 32 mi Snoqualmie Valley Trail, and the larger Tolt McDonald Park and Snoqualmie River. Experience the charm of Carnation’s community events shared with friends and filled with art and music.
- Listing Status:
- Active
- Data Last Updated:
- August 13, 2026 at 7:21AM
- Listing Office:
- RE/MAX Northwest : 425-519-9110
- Listing Agent:
- Kass Holdeman : 425-519-9110
- MLS ID:
- 2565980

- General: Cement PlankedStone
- Parking: Attached GarageParking spaces: 2
- Roofing: Composition
- General: OnePoured Concrete
- HOA Amenities: CCRsPlaygroundCommon Area Maintenance65.0Monthly
- Originating MLS: nwmls
- School District: Riverview
- County: King
- Topography: Level
- Zoning: 2385500020
- Water: Public
- Sewer: Sewer Connected
- Source: nwmls
This listing courtesy of Kass Holdeman , RE/MAX Northwest
Monthly Payment
- Principal & Interest $
- Property Taxes $
- Home Insurance $
- VA Funding Fee $

Location
Similar Listings Nearby
 Presented by Veterans United Realty