108 LILY Ln, Castle Rock, WA 98611
- 3 beds |
- 2 baths |
- 2,101 sqft
 Single-Family Home
  Built in 2023
  0.81acre lot
 2 car garage
  $307/sqft
  Listed 1 month ago
Property Description
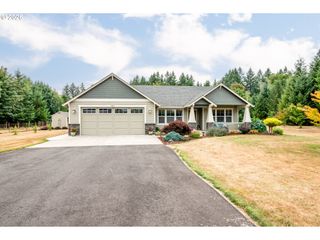
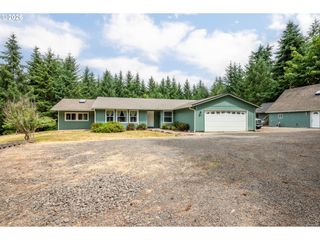
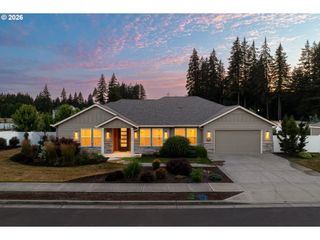
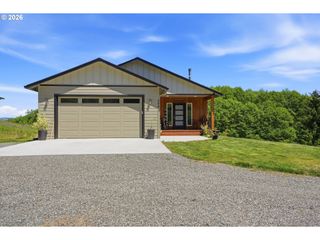
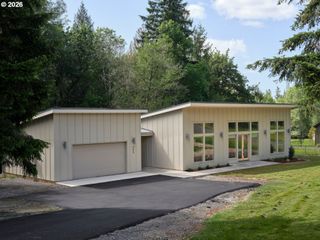
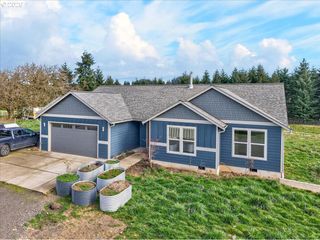
Come home to a place that makes you exhale the moment you arrive. Set on a almost 1 acre spacious lot in a sweet neighborhood setting, this beautiful 3bd, 2bth custom-built ranch offers the fresh air, natural light, green surroundings, and easy single-level living buyers dream about. From the welcoming entry with 9-foot ceilings and warm flooring, the home flows with comfort, function, and everyday life in mind. The formal living room offers a peaceful place to visit or unwind, while the kitchen, dining, and family room create the heart of the home. The layout feels open and connected, yet still gives just enough separation to keep daily life comfortable and relaxed. The kitchen shines with quartz countertops, tile backsplash, custom cabinetry, stainless steel appliances, built-in range, microwave, oven, generous pantry, and beautiful natural light. Wide hallways add to the spacious feel, and the thoughtful landing area off the garage is perfect for kicking off shoes after a long day. The primary suite is light, airy, private, and spacious, with large windows, a walk-in closet, and a beautifully finished tile bathroom designed for comfort and ease. Step outside and imagine quiet mornings with coffee, summer evenings on the back patio, and just enough yard space to enjoy without feeling overwhelmed by maintenance. It feels tucked away, yet keeps you close to town, freeway access, and everyday conveniences. Looking for a little more space, an easy commute, lower taxes, and a home that feels peaceful and practical? Conveniently situated between PDX and Olympia, this home brings together comfort, location, and lifestyle in one beautiful package. This is one you need to see in person—and one you may just fall in love with.
- Listing Status:
- Active
- Date Added:
- July 16, 2026
- Data Last Updated:
- August 27, 2026 at 5:42PM
- Listing Office:
- Berkshire Hathaway HomeServices NW Real Estate : 360-574-1381
- Listing Agent:
- Leah Higgins : 360-798-1502
- MLS ID:
- 788704511

- General: Cement sidingPatioYard
- Style: Stories 1Ranch
- Parking: CoveredDrivewayParking spaces: 2
- Roofing: Composition
- Windows: VinylFrames
- General: Concrete perimeter
- Road/Access: Gravel
- Originating MLS: Regional Multiple Listing ServiceInc.
- County: Cowlitz
- Zoning: 112 -9N -2W CC18161 LOT 2WJ0205012
- View: View
- Water: Public water
- Sewer: Septic tank
- Source: Regional Multiple Listing ServiceInc.
This listing courtesy of Leah Higgins , Berkshire Hathaway HomeServices NW Real Estate
Monthly Payment
- Principal & Interest $
- Property Taxes $
- Home Insurance $
- VA Funding Fee $