701 PH 10, Castle Rock, WA 98611
- 3 beds |
- 2 baths |
- 1,796 sqft
 Single-Family Home
  Built in 2008
  3.59acre lot
 —— car garage
  $354/sqft
  Listed 5 days ago
Property Description
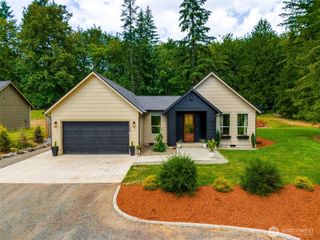
First time on the market! Welcome to 701 PH 10. This custom-built craftsman home offers the perfect blend of comfort, privacy, and versatility on 3.59 acres in the desirable PH 10 area of Castle Rock. Featuring 3 bedrooms, 2 baths, and nearly 1,800 sf, this thoughtfully designed home offers an inviting open concept layout with beautiful vaulted ceilings, generous storage, and an abundance of natural light. Additional features include a gas fireplace, custom Selix cabinetry, and a spacious primary suite with attached bath and walk in closet. The thoughtful extras continue outside, including hot water plumbed to the exterior faucet, perfect for washing vehicles on those cool fall days and a propane line already plumbed for a future kitchen cooktop, giving the next owner options for customization. Outside, enjoy the space and privacy this property provides, along with a private well, septic, outbuildings, and a large powered carport, perfect for hobbies, projects, gardening, or additional storage. Recent improvements include a water softener system upgrade, new paved driveway and new alarm and floats for the septic system. Come see all this property has to offer!
- Listing Status:
- Active
- Data Last Updated:
- August 27, 2026 at 5:21PM
- Listing Office:
- eXp Realty : 888-317-5197
- Listing Agent:
- Kelsey Nelson : 888-317-5197
- MLS ID:
- 2572351

- General: Cement PlankedWood Products
- Style: Craftsman
- Parking: DrivewayAttached GarageRV ParkingParking spaces: 2
- Roofing: Composition
- General: OnePoured Concrete
- HOA Amenities: 0.0
- Originating MLS: nwmls
- School District: Castle Rock
- County: Cowlitz
- Topography: Level
- Zoning: WJ0411017
- View: TerritorialView
- Water: Private
- Sewer: Septic Tank
- Source: nwmls
This listing courtesy of Kelsey Nelson , eXp Realty
Monthly Payment
- Principal & Interest $
- Property Taxes $
- Home Insurance $
- VA Funding Fee $

Location
Similar Listings Nearby
 Presented by Veterans United Realty