956 Paine Road, Castle Rock, WA 98611
- 3 beds |
- 2 baths |
- 1,832 sqft
 Single-Family Home
  Built in 2026
  2.03acre lot
 —— car garage
  $338/sqft
  Listed 3 months ago
Property Description
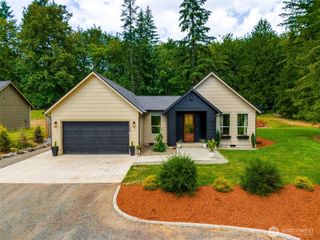
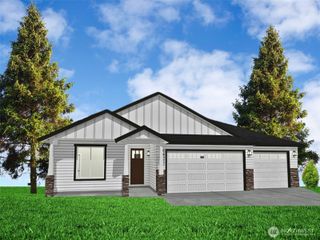
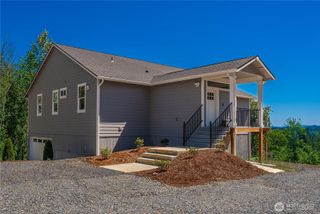
Creekside Modern Living! Custom finishes set this brand NEW home apart! Situated on 2 acres w/a year-round creek in the backyard, this 3 Bed 2 bath home offers clean lines & light filled living spaces w/14’ ceilings that encourage a sense of calm & tranquil living. Instantly inviting, the dbl glass doors open to the entry/living room w/soaring 14’ ceilings. The kitchen shows off minimalist style w/all under counter cabinetry, white quartz cntrs, 8’ island & full appls package. On-trend lighting. Embodying luxury, the Primary Suite feels like being on vacation w/vaulted 14’ ceilings, spa-like bath w/quartz counters, frameless cabs, dbl sinks, tiled shower & floor & WI closet. Laundry rm is located between the light filled over-sized finished garage & living spaces & offers flex space that could be used for an abundance of uses (office, storage, craft area, butler pantry, etc!). All vaulted rms have stylish roller blinds on windows. Versatile living w/ADA accessibility w/wide hallways & drs. Exterior of the home features a metal roof providing longevity, pine paneled eaves, an 11’ x 10’ back patio, & paved individual priv. driveway. Comcast Internet. Located just 7.5 miles from I5 on a quiet, low-traffic County road. Ultimate private residence, but with no CC&RS or restrictions, would also make a fantastic Airbnb or weekend getaway home. This property must be viewed in person to appreciate all the beautiful details carefully considered in it’s construction! Make an appt today!
- Listing Status:
- Active
- Data Last Updated:
- August 27, 2026 at 6:20PM
- Listing Office:
- Woodland Real Estate LLC : 360-225-8278
- Listing Agent:
- Erica L. Rodman : 360-225-8278
- MLS ID:
- 2528481

- General: Cement/Concrete
- Style: Modern
- Parking: DrivewayAttached GarageRV ParkingParking spaces: 7
- Roofing: Metal
- General: Standard FrameOnePoured Concrete
- HOA Amenities: 0.0
- Originating MLS: nwmls
- School District: Toutle Lake
- County: Cowlitz
- Topography: Level
- Zoning: WG2803009
- View: TerritorialView
- Water: Community
- Sewer: Septic Tank
- Source: nwmls
This listing courtesy of Erica L. Rodman , Woodland Real Estate LLC
Monthly Payment
- Principal & Interest $
- Property Taxes $
- Home Insurance $
- VA Funding Fee $

Location
Similar Listings Nearby
 Presented by Veterans United Realty