966 Lookout Road, Castle Rock, WA 98611
- 4 beds |
- 3 baths |
- 2,932 sqft
 Single-Family Home
  Built in 2005
  5.11acre lot
 —— car garage
  $324/sqft
  Listed 17 days ago
Property Description
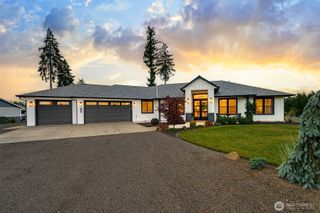
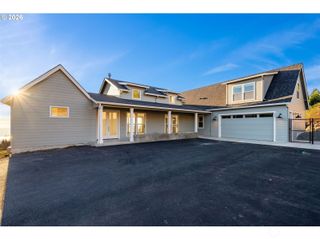
Set behind the gates of Lookout Ridge and surrounded by towering evergreens, this exceptional 5.11-acre property offers privacy, sweeping territorial and river views, and a rare Pacific NW lifestyle. Built in 2005, the custom-built home offers nearly 3,000 square feet designed for comfort and functionality. Hardwood floors, heated tile, vaulted ceilings, and abundant natural light create inviting interiors. The kitchen features a large island, double ovens, cooktop, pantry, stainless steel appliances, and generous workspace, flowing into the dining area and living room anchored by a river rock gas fireplace. Upstairs, the primary suite offers vaulted ceilings, a walk-in closet, jetted soaking tub, walk-in shower, and ensuite. Two additional bedrooms are upstairs, while a non-conforming fourth bedroom on the main level adds flexibility to the floor plan. Outdoor living shines with an expansive deck, pergola-covered entertaining area, built-in outdoor kitchen with gas barbecue, refrigerator, and concrete countertops, hot tub, above-ground pool, and sweeping territorial views. Apple trees, a grape arbor, strawberry patch, and garden space add to the property's charm. The 40x60 insulated shop features concrete floors, LED lighting, a wood stove, 16-ft walls, three bays, and a 14-ft door. Additional features include a circular asphalt driveway, attached garage, RV parking and storage, active solar, private well producing 11 GPM, septic system, and new heat pump installed in 2023.
- Listing Status:
- Active
- Data Last Updated:
- July 7, 2026 at 2:19AM
- Listing Office:
- Handris Realty : 360-695-9292
- Listing Agent:
- Brittny Doolittle : 360-695-9292
- MLS ID:
- 2542733

- General: Cement PlankedStoneWood
- Pool: Above Ground
- Parking: DrivewayAttached GarageDetached GarageOff StreetRV ParkingParking spaces: 2
- Roofing: Composition
- General: TwoPoured Concrete
- HOA Amenities: CCRsGatedRoad Maintenance1000.0Annually
- Originating MLS: nwmls
- School District: Castle Rock
- County: Cowlitz
- Topography: LevelPartial Slope
- Zoning: WF1909009
- View: MountainsRiverTerritorialView
- Water: Individual Well
- Sewer: Septic Tank
- Source: nwmls
This listing courtesy of Brittny Doolittle , Handris Realty
Monthly Payment
- Principal & Interest $
- Property Taxes $
- Home Insurance $
- VA Funding Fee $

Location
Similar Listings Nearby
 Presented by Veterans United Realty