4262 Aspen Hill Way, Clayton, WA 99110
- 3 beds |
- 3 baths |
- 2,080 sqft
 Single-Family Home
  Built in 1981
  22.06acre lot
 2 car garage
  $262/sqft
  Listed 4 days ago
Property Description
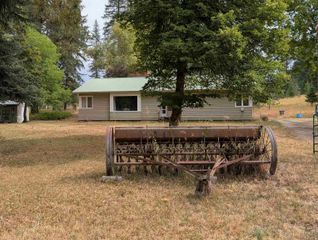
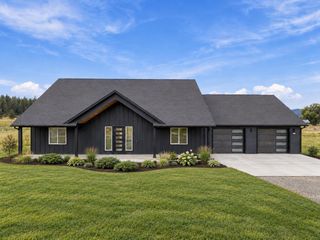
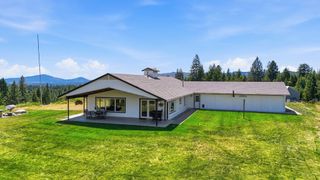
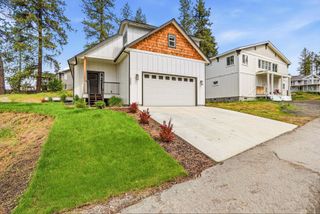
$10,000 Toward Buyer Closing Costs! Escape to your own private retreat nestled among towering timber and just minutes from area lakes and outdoor recreation. This inviting home offers the perfect blend of comfort, privacy, and functionality. Enjoy abundant under-roof storage with an attached garage, shop space, and large carport, plus a detached 30x30 shop and 24x24 shop for all your hobbies and equipment. Grow your own food with the greenhouse and garden area. Relax on the covered porch during warm summer days or cozy up by the propane fireplace on chilly evenings. Bamboo floors enhance the living areas, while the bright living room features a bay window overlooking the beautifully landscaped yard. The kitchen offers Corian countertops and a propane cooktop, and the family room provides easy access to the patio for indoor-outdoor living. This is NOT a drive-by property. A Realtor must be present. Cash Sale or $200,000 Down with 3.9% interest, or there is an assumable loan, ask Realtor. AI Photos touch-up
- Listing Status:
- Active
- Data Last Updated:
- October 5, 2026 at 9:19PM
- Listing Office:
- Real Estate Marketplace NW,Inc : (509) 953-1666
- Listing Agent:
- Jim Palmer Jr. : (509) 953-1666
- MLS ID:
- 202625175

- General: WorkshopSee Remarks
- Style: Other
- Parking: AttachedUndergroundCarportWorkshop in Garage
- Roofing: Composition
- Windows: Wood FramesMulti-Pane Windows
- General: Three Level
- Road/Access: EasementGravelSee Remarks
- Originating MLS: sarmls
- School District: Deer Park
- County: Stevens
- Zoning: 5189600
- Source: sarmls
This listing courtesy of Jim Palmer Jr. , Real Estate Marketplace NW,Inc
Monthly Payment
- Principal & Interest $
- Property Taxes $
- Home Insurance $
- VA Funding Fee $