10 Wildflower Loop, Cle Elum, WA 98922
- 2 beds |
- 2 baths |
- 1,260 sqft
 Single-Family Home
  Built in 2019
  2,178sqft lot
 —— car garage
  $607/sqft
  Listed 12 days ago
Property Description
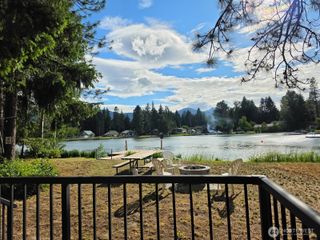
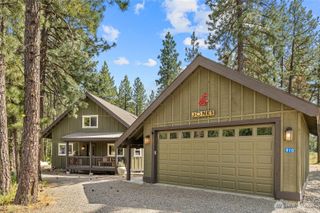
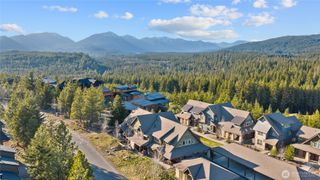
Set within the heart of Suncadia Resort, this is the kind of mountain retreat buyers hope to find: a beautifully positioned, end residence offering privacy, incredible lake and mountain views, thoughtful updates, and effortless resort living. This Cascade Reach home enjoys a rare sense of openness, southern exposure, and an extra wall of windows that fills the living space with natural light. Views stretch across Lower Suncadia Lake, the iconic waterfall and bridge, Peoh Point, and the surrounding ridgelines—creating a backdrop that changes with every season. Lovingly maintained as a private second home, it has never been rented and is offered fully furnished for effortless enjoyment from day one. Thoughtfully customized with nearly $40,000 in upgrades, this home features a beautiful primary suite with a sitting area and fireplace, built-in surround sound, and multiple outdoor spaces designed for relaxing and entertaining. The bunk room provides flexible space as a third bedroom, while the oversized garage offers room for bikes, skis, golf gear, and more. Step outside to miles of paved trails connecting you to Suncadia’s amenities, including the Swim & Fitness Center, Suncadia Social, restaurants, market, and shops. Representing one of the most compelling value opportunities currently available in Suncadia Resort, this home offers an exceptional combination of quality, location, and price.
- Listing Status:
- Active
- Data Last Updated:
- July 28, 2026 at 7:20AM
- Listing Office:
- John L. Scott RE Cle Elum : 509-674-4495
- Listing Agent:
- Leslie A Ditsworth : 509-674-4495
- MLS ID:
- 2550839

- General: StoneWood
- Parking: DrivewayAttached GarageParking spaces: 1
- Roofing: CompositionMetal
- General: Three Or MoreSlab
- HOA Amenities: Athletic CourtCCRsGolfParkPlaygroundTrail(s)Common Area MaintenanceLawn ServiceRoad MaintenanceSnow RemovalTrash486.0Monthly
- Originating MLS: nwmls
- School District: Cle Elum-Roslyn
- County: Kittitas
- Topography: Level
- Zoning: 961014
- View: LakeMountainsTerritorialView
- Water: Private
- Sewer: Sewer Connected
- Source: nwmls
This listing courtesy of Leslie A Ditsworth , John L. Scott RE Cle Elum
Monthly Payment
- Principal & Interest $
- Property Taxes $
- Home Insurance $
- VA Funding Fee $

Location
Similar Listings Nearby
 Presented by Veterans United Realty