123 Big Hill Drive, Cle Elum, WA 98922
- 2 beds |
- 3 baths |
- 1,412 sqft
 Single-Family Home
  Built in 2018
  1,307sqft lot
 —— car garage
  $602/sqft
  Listed 3 months ago
Property Description
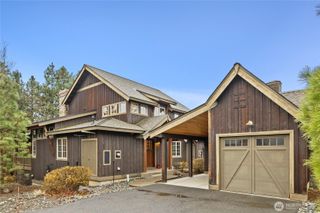
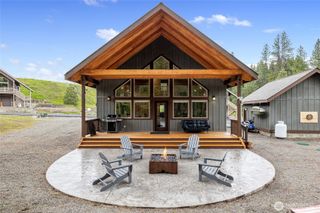
Fully Furnished! Perfectly blending privacy, recreation, and year-round livability, this home is ideally located just steps from the year-round pool and the upcoming Suncadia Social—opening Spring 2026 with new dining and shopping experiences. Inside, an open-concept layout is thoughtfully designed for both comfort and entertaining, featuring expansive living spaces, large windows, and seamless indoor-outdoor flow. The home is offered fully furnished—including three beds and a pull-out couch. The kitchen is fully equipped and complemented by a wine fridge and a spacious walk-in pantry with custom wood shelving. Outside, enjoy the included outdoor furniture and gas grill, perfect for relaxing or hosting. With two primary suites featuring heated bathroom floors and generous storage, the home offers both luxury and functionality. Previously operated as a successful rental through the Hyatt program, it comes fully stocked with kitchen essentials and guest-ready conveniences—ideal for continued income potential or immediate personal enjoyment.
- Listing Status:
- Active
- Data Last Updated:
- July 28, 2026 at 7:20AM
- Listing Office:
- COMPASS : 206-330-0314
- Listing Agent:
- Desiree Fawcett : 206-330-0314
- MLS ID:
- 2507869

- General: StoneWood
- Style: Contemporary
- Pool: Community
- Parking: Detached CarportParking spaces: 1
- Roofing: CompositionMetal
- General: Multi/SplitPoured Concrete
- HOA Amenities: Athletic CourtCCRsGolfParkPlaygroundTrail(s)Common Area MaintenanceLawn ServiceRoad MaintenanceSecuritySnow RemovalTrash316.0Monthly
- Originating MLS: nwmls
- School District: Cle Elum-Roslyn
- County: Kittitas
- Topography: Level
- Zoning: 954897
- View: TerritorialView
- Water: Public
- Sewer: Sewer Connected
- Source: nwmls
This listing courtesy of Desiree Fawcett , COMPASS
Monthly Payment
- Principal & Interest $
- Property Taxes $
- Home Insurance $
- VA Funding Fee $

Location
Similar Listings Nearby
 Presented by Veterans United Realty