110 Kokanee Loop, Cle Elum, WA 98941
- 6 beds |
- 6 baths |
- 4,502 sqft
 Single-Family Home
  Built in 2026
  0.37acre lot
 —— car garage
  $611/sqft
  Listed 3 months ago
Property Description
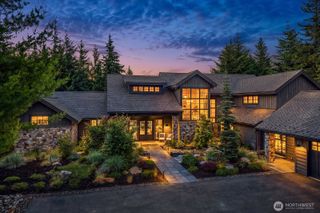
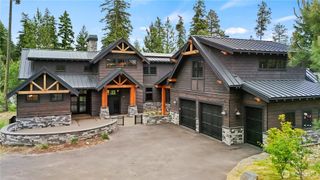
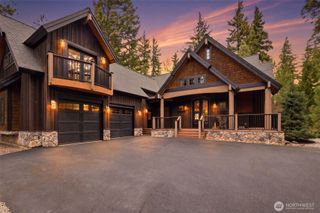
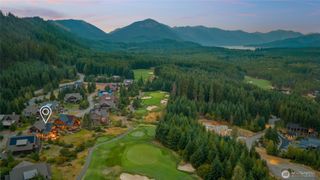
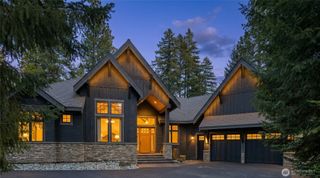
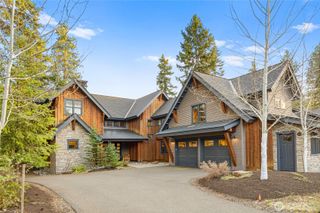
Evoking warmth and refinement through out, this builder’s own 6 bed/6 bath home is a masterpiece that delivers resort spa luxury on your own terms. The cedar-and-stone exterior glows at dusk against a backdrop of the pine trees and sweeping Cascade peaks. Step inside to soaring great room ceilings anchored by the floor-to-ceiling stacked stone fireplace flanked by white oak built-ins + sculptural brass lighting. The chef’s kitchen is a study in considered luxury — custom cabinetry, quartzite slab stone, pot filler, professional range, and a fluted island, all crowned by a custom plaster-finished vent hood that makes clear no detail was an afterthought. The dining room opens through arched passages, with a built-in bar w/wine fridge and custom cabinetry. A lower-level wet bar clad entirely in dramatic black marble — framed by a custom arched surround — sets the tone for serious entertaining. The primary is a true sanctuary of relaxation. Enjoy the cedar Finnish sauna with pebble stone floors, forest-facing glass, gym. Find the hidden office, lounge in the theatre room & more. Step outside to a fire pit lounge, level backyard, a covered deck, hot tub, & easy access to trails. Post Hotel vibes through and through. Walk to the owners-only pool & café, Nelson Farms, and community parks. Every finish detail here was chosen with intention. Every space earns its place. A rare Suncadia offering for the buyer who simply won’t settle. Turn key opportunity, furnishing may convey.
- Listing Status:
- Active
- Data Last Updated:
- July 28, 2026 at 7:20AM
- Listing Office:
- COMPASS : 425-242-6440
- Listing Agent:
- Brian Hopper : 425-242-6440
- MLS ID:
- 2512930

- General: Cement PlankedSee RemarksStoneWood Products
- Pool: Community
- Parking: Attached CarportParking spaces: 6
- Roofing: Metal
- General: OnePoured Concrete
- HOA Amenities: Athletic CourtCCRsClub HouseGatedGolfParkPlaygroundTrail(s)Common Area MaintenanceRoad MaintenanceSecuritySnow Removal254.0Monthly
- Originating MLS: nwmls
- School District: Cle Elum-Roslyn
- County: Kittitas
- Topography: LevelSloped
- Zoning: 960502
- View: TerritorialView
- Water: Private
- Sewer: Sewer Connected
- Source: nwmls
This listing courtesy of Brian Hopper , COMPASS
Monthly Payment
- Principal & Interest $
- Property Taxes $
- Home Insurance $
- VA Funding Fee $

Location
Similar Listings Nearby
 Presented by Veterans United Realty