121 Silver Queen Lane, Cle Elum, WA 98922
- 5 beds |
- 6 baths |
- 5,401 sqft
 Single-Family Home
  Built in 2007
  1.11acre lot
 —— car garage
  $602/sqft
  Listed 28 days ago
Property Description
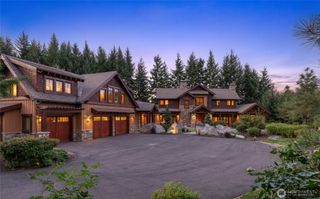
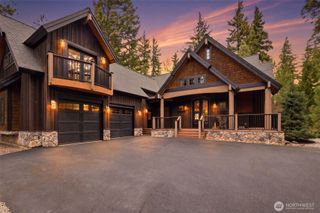
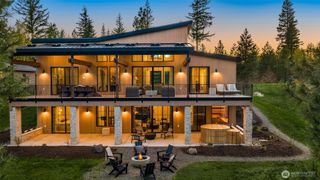
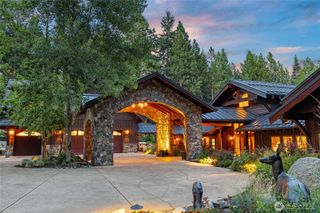
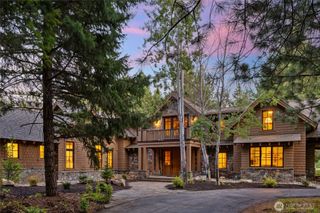
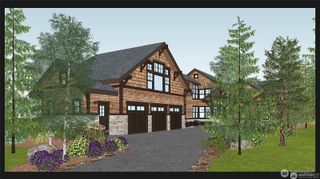
Beyond the private gates of Tumble Creek lies a world defined by luxury, privacy, & effortless elegance. Designed by architect Vassos Demetriou, this iconic 5,401 sq ft, 5-bed, 5-bath custom residence on 1.1 acres w/ views of the 6th fairway delivers indoor outdoor living at its finest. Iron double doors reveal a breathtaking great room defined by soaring beamed & vaulted ceilings, warm wood tones, & striking stonework & pillars. Hardwood floors & expansive windows set a tone of grandeur. The gourmet kitchen features bar seating flowing seamlessly into the living & dining spaces. The main level delivers one-floor living w/ an amazing primary suite, private office w/ murphy bed, dedicated game room, a second ensuite bedroom w/ ¾ bath, & main-level laundry. Upstairs, the Perch, an open loft overlooking the family room, anchors a level w/ a workout space, two additional bedrooms, & an ensuite bedroom w/ full bath. Boulder fountains greet you at the entrance to the backyard oasis beyond. The covered patio, swim spa, 4-hole putting green, fire pit, in-ground trampoline, playhouse, heated walkways & patios, & fully customizable outdoor FX lighting create an unparalleled outdoor experience. Recent upgrades include all-new LED lighting, a tankless water heater & professional-grade heat pump. The 3-car garage w/ epoxy floors completes this extraordinary estate. Tumble Creek's 24-hr gated security, golf, clubhouse, courts, trails & parks offer a lifestyle most only dream about.
- Listing Status:
- Active
- Data Last Updated:
- July 28, 2026 at 7:20AM
- Listing Office:
- COMPASS : 425-242-6440
- Listing Agent:
- Roy Towse : 425-242-6440
- MLS ID:
- 2547689

- General: StoneWood
- Parking: Attached GarageParking spaces: 3
- Roofing: Composition
- General: TwoPoured Concrete
- HOA Amenities: Athletic CourtCCRsClub HouseGatedGolfParkPlaygroundTrail(s)Common Area MaintenanceRoad MaintenanceSecuritySnow Removal3200.0Semi-Annually
- Originating MLS: nwmls
- School District: Cle Elum-Roslyn
- County: Kittitas
- Topography: Level
- Zoning: 21635
- View: Golf CourseTerritorialView
- Water: Public
- Sewer: Sewer Connected
- Source: nwmls
This listing courtesy of Roy Towse , COMPASS
Monthly Payment
- Principal & Interest $
- Property Taxes $
- Home Insurance $
- VA Funding Fee $

Location
Similar Listings Nearby
 Presented by Veterans United Realty