160 Sanctuary Ct, Cle Elum, WA 98922
- 5 beds |
- 7 baths |
- 6,425 sqft
 Single-Family Home
  Built in 2024
  1.03acre lot
 —— car garage
  $708/sqft
  Listed 5 days ago
Property Description
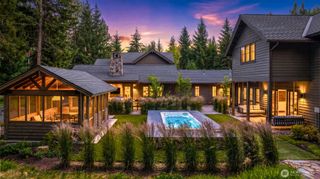
Experience elevated mountain living in this award-winning modern retreat located on one of the most coveted homesites in Suncadia Resort. Perfectly positioned on a private 1-acre lot overlooking the signature 10th hole of Prospector Golf Course, this fully furnished luxury home captures breathtaking golf course & mountain views from every room. Recognized as Best in Show & Best in Class at the 2024 Harvest Home Show, “The Sanctuary” showcases exceptional craftsmanship, timeless design & a true resort-style experience. Spanning over 6400 sqft, this mountain-modern masterpiece offers 5 beds, 5.5 baths, including 3 luxurious primary suites & dedicated bunk room designed for effortless hosting/multi-generational living. Striking architectural details include clear cedar siding, stone masonry, standing seam metal roof, dramatic floating staircase & expansive walls of glass that seamlessly blend indoor/outdoor living. The chef’s kitchen features Sub-Zero appliances, custom frameless cabinetry, oversized gathering spaces & seamless flow for entertaining. Enjoy a private movie theater, pool hall w/ full bar, 10-zone Sonos audio system, heated tile floors in primary suites, automatic shades & designer furnishings curated throughout. Outdoor amenities rival a private resort w/ pool & spa, 6-person sauna, covered BBQ lounge, dual fire pits & expansive lawn space framed by panoramic mountain & golf course scenery. Rare opportunity to own one of Suncadia’s most iconic luxury properties.
- Listing Status:
- Active
- Data Last Updated:
- July 28, 2026 at 6:19AM
- Listing Office:
- Real Broker LLC : 855-450-0442
- Listing Agent:
- Jack Duggan : 855-450-0442
- MLS ID:
- 2559566

- General: StoneWood
- Parking: Attached GarageParking spaces: 3
- Roofing: Metal
- General: One and One HalfPoured Concrete
- HOA Amenities: Athletic CourtCCRsGolfParkPlaygroundTrail(s)Common Area MaintenanceRoad MaintenanceSnow Removal248.0Monthly
- Originating MLS: nwmls
- School District: Cle Elum-Roslyn
- County: Kittitas
- Topography: Partial Slope
- Zoning: 2015190500052
- View: Golf CourseMountainsTerritorialView
- Water: Private
- Sewer: Sewer Connected
- Source: nwmls
This listing courtesy of Jack Duggan , Real Broker LLC
Monthly Payment
- Principal & Interest $
- Property Taxes $
- Home Insurance $
- VA Funding Fee $

Location
Similar Listing
 Presented by Veterans United Realty