41 Hard Scrabble Lane, Cle Elum, WA 98922
- 6 beds |
- 7 baths |
- 7,183 sqft
 Single-Family Home
  Built in 2008
  1.76acre lot
 —— car garage
  $722/sqft
  Listed 26 days ago
Property Description
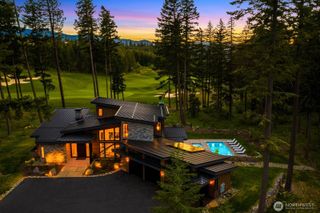
Escape to the extraordinary in the exclusive gated Tumble Creek community, where luxury living meets four-season adventure. Set on over an acre overlooking the renowned Tom Doak golf course, this beautifully remodeled timber-frame retreat is designed for unforgettable gatherings and effortless lifestyle. A circular drive welcomes you to soaring vaulted ceilings, expansive windows, heated floors, and seamless indoor-outdoor living. The spectacular two-story great room showcases handcrafted timber trusses, a statement fireplace, and dramatic walls of glass. The chef's kitchen features luxury appliances, an oversized island, pot filler, herringbone backsplash, walk-in pantry, and climate-controlled wine cellar. A private primary wing offers two fireplaces, a secluded patio, and a spa-inspired bath, while a dedicated office/library provides the perfect retreat. Outdoor living shines with a BBQ kitchen and TV bar, screened lounge, swim spa, gas fire pit, and covered dining. Two additional en-suite bedrooms, two private guest suites with kitchenettes, a three-car garage, and two oversized garages for recreational vehicles complete this exceptional estate. Just 3 minutes from championship golf! 15 minutes to Lake Cle Elum for boating, water skiing, fishing, and paddleboarding! 40 minutes to skiing, snowboarding, and cross-country trails! Enjoy Tumble Creek Club's world-class amenities, including a resort-style pool, tennis, pickleball, fitness center, and elegant clubhouse.
- Listing Status:
- Active
- Data Last Updated:
- July 28, 2026 at 7:20AM
- Listing Office:
- COMPASS : 206-328-7200
- Listing Agent:
- Bob Bennion : 206-328-7200
- MLS ID:
- 2549063

- General: StoneWood
- Pool: In Ground
- Parking: DrivewayAttached GarageRV ParkingParking spaces: 5
- Roofing: Composition
- General: TwoPoured Concrete
- HOA Amenities: Athletic CourtCCRsClub HouseGatedGolfParkPlaygroundTrail(s)Common Area MaintenanceRoad MaintenanceSecurity1068.0Monthly
- Originating MLS: nwmls
- School District: Cle Elum-Roslyn
- County: Kittitas
- Topography: Level
- Zoning: 950219
- View: Golf CourseTerritorialView
- Water: Public
- Sewer: Sewer Connected
- Source: nwmls
This listing courtesy of Bob Bennion , COMPASS
Monthly Payment
- Principal & Interest $
- Property Taxes $
- Home Insurance $
- VA Funding Fee $

Location
Similar Listing
 Presented by Veterans United Realty