3847 Swiftwater Drive, Cle Elum, WA 98922
- 4 beds |
- 5 baths |
- 3,504 sqft
 Single-Family Home
  Built in 2021
  0.66acre lot
 —— car garage
  $655/sqft
  Listed 2 months ago
Property Description
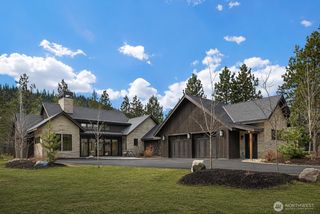
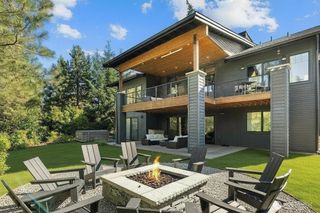
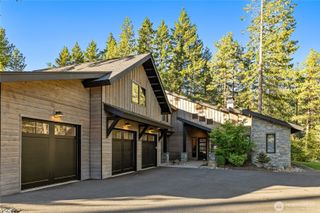
Perched high above the valley floor, this stunning mountain retreat is truly a must-see. Modest from the street yet breathtaking from the rear, this thoughtfully designed single-level home with a walk-out lower level invites you to pause and appreciate the beauty of its natural surroundings. Tucked into a private setting backing to Suncadia’s 1,200-acre conservancy, the home overlooks the Cle Elum River corridor with sweeping Cascade Mountain views in the distance. Southern exposure fills the home and outdoor living spaces with abundant natural light throughout the day. Open the expansive accordion doors from the great room and seamlessly blend indoor and outdoor living while gathering around the fire table surrounded by nature. The main level features a luxurious primary suite, additional ensuite guest bedroom, and infrared sauna room off the garage. Downstairs offers another ensuite bedroom, spacious bunk room with six twin beds over two queens, and a large family/TV room perfect for entertaining and hosting guests. Professionally designed and tastefully finished by White Label Interiors, this retreat captures the essence of elevated mountain living.
- Listing Status:
- Active
- Data Last Updated:
- July 28, 2026 at 7:20AM
- Listing Office:
- COMPASS : 253-951-2309
- Listing Agent:
- Danny Peterson : 253-951-2309
- MLS ID:
- 2531809

- General: Metal/VinylWood
- Style: Contemporary
- Parking: Attached GarageParking spaces: 2
- Roofing: Metal
- General: OnePoured Concrete
- HOA Amenities: Athletic CourtCCRsGolfParkPlaygroundTrail(s)Common Area MaintenanceRoad Maintenance1490.0Semi-Annually
- Originating MLS: nwmls
- School District: Cle Elum-Roslyn
- County: Kittitas
- Topography: LevelPartial Slope
- Zoning: 951785
- View: MountainsSee RemarksTerritorialView
- Water: Public
- Sewer: Sewer Connected
- Source: nwmls
This listing courtesy of Danny Peterson , COMPASS
Monthly Payment
- Principal & Interest $
- Property Taxes $
- Home Insurance $
- VA Funding Fee $

Location
Similar Listings Nearby

 Presented by Veterans United Realty