811 Horse Heaven Road, Cle Elum, WA 98922
- 2 beds |
- 2 baths |
- 1,406 sqft
 Single-Family Home
  Built in 1978
  2.29acre lot
 —— car garage
  $423/sqft
  Listed 2 months ago
Property Description
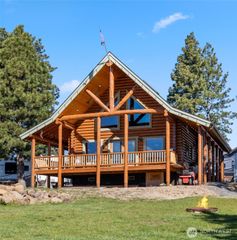
Breathtaking 180° panoramic views of the Stuart Mountain Range define this exceptional Sky Meadows Ranch retreat, complete with glimpses of Lake Cle Elum in the distance. Set on 2.29 private acres, this mountain cabin offers the perfect blend of comfort, privacy, and year-round recreation. Expansive windows fill the home with natural light while perfectly framing sweeping alpine vistas. The open-concept great room features durable luxury vinyl plank flooring, a striking tongue-and-groove pine ceiling, and a cozy gas stove, creating a warm and inviting space to relax or entertain. French doors off the dining area leads to a generous wrap-around deck, ideal for taking in the views or hosting outdoor gatherings. The main-level primary suite provides convenient single-level living, while the upper level offers flexible space with a loft bedroom, bonus room, and additional bath. Step out onto the upper-level balcony to enjoy elevated, unobstructed mountain views, an ideal setting for morning coffee or unwinding at sunset. A detached garage adds valuable storage for vehicles and recreational gear. Located within the desirable Sky Meadows Ranch community, enjoy access to a clubhouse, seasonal pool, and miles of maintained trails. With nearby access to the Green Dot ATV trail system, this property offers exceptional year-round recreational opportunities. Just minutes to Cle Elum, Suncadia, and I-90, this is an ideal mountain getaway with both privacy and accessibility.
- Listing Status:
- Active
- Data Last Updated:
- July 28, 2026 at 5:19AM
- Listing Office:
- COMPASS : 253-951-2309
- Listing Agent:
- Michelle Santa : 253-951-2309
- MLS ID:
- 2516438

- General: Wood
- Pool: Community
- Parking: DrivewayDetached GarageOff StreetParking spaces: 1
- Roofing: Metal
- General: One and One HalfPillar/Post/Pier
- HOA Amenities: CCRsClub HouseParkPlaygroundTrail(s)Common Area MaintenanceRoad MaintenanceSnow RemovalTrashWater1000.0Annually
- Originating MLS: nwmls
- School District: Cle Elum-Roslyn
- County: Kittitas
- Topography: Steep Slope
- Zoning: 237034
- View: CityMountainsTerritorialView
- Water: Community
- Sewer: Septic Tank
- Source: nwmls
This listing courtesy of Michelle Santa , COMPASS
Monthly Payment
- Principal & Interest $
- Property Taxes $
- Home Insurance $
- VA Funding Fee $

Location
Similar Listings Nearby
 Presented by Veterans United Realty