6701 Holst Road, Clinton, WA 98236
- 2 beds |
- 3 baths |
- 2,709 sqft
 Single-Family Home
  Built in 2001
  4.53acre lot
 —— car garage
  $443/sqft
  Listed 28 days ago
Property Description
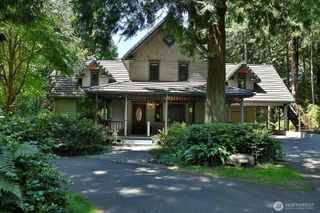
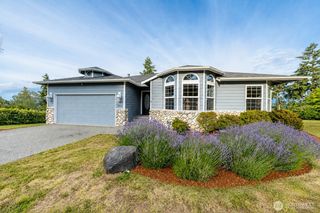
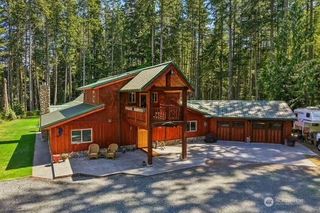
Imagine driving home and feeling the day’s busy energy melt away as you turn down your long, private drive. Nestled on 4.53 pristine, wood-buffered acres contemporary home 2,709 sf sanctuary offers the rare luxury of complete seclusion on open spacious land. Inside the home you can feel the warmth of Brazilian cherry floors underfoot. The exposed beams, cathedral ceilings & sunlight beaming through the skylights. The open layout is balanced - Chef’s kitchen, the living room, dining room & sun-drenched atrium. The kitchen has SS appliances with an easy to use cooktop stove. The office/den has French doors right off the main living area for those who WFH. At the end of the hall is your primary oversized ensuite with a private deck, high ceilings, custom walk in closet & custom bathroom. The loft over looks the home as a private space for a good book or if you prefer you can enjoy your quiet morning coffee on the large rear deck. The deck can be accessed from the dining room, or through the atrium. There is a 1,400+ sq ft detached studio or space for your guests. The lot has private trails. There is plenty of storage space, outbuildings and gardening areas. Included are fruit trees and plenty of sunlight. This Whidbey Island retreat sits just minutes from the Clinton Ferry. Close to the mainland while keeping the island's coastal lifestyle, beaches, and local dining right at your fingertips. Come experience the silence, the peace and know you are finally home!
- Listing Status:
- Active
- Data Last Updated:
- August 13, 2026 at 5:21AM
- Listing Office:
- Redfin : 425-529-5426
- Listing Agent:
- Jamie Edwards : 425-529-5426
- MLS ID:
- 2556003

- General: WoodWood Products
- Style: Contemporary
- Parking: DrivewayAttached GarageRV ParkingParking spaces: 2
- Roofing: Composition
- General: One and One HalfPoured Concrete
- HOA Amenities: CCRs0.0
- Originating MLS: nwmls
- School District: South Whidbey Island
- County: Island
- Topography: LevelPartial Slope
- Zoning: R329261114370
- View: TerritorialView
- Water: Individual Well
- Sewer: Septic Tank
- Source: nwmls
This listing courtesy of Jamie Edwards , Redfin
Monthly Payment
- Principal & Interest $
- Property Taxes $
- Home Insurance $
- VA Funding Fee $

Location
Similar Listings Nearby
 Presented by Veterans United Realty