7391 Tauscher Road, Clinton, WA 98236
- 3 beds |
- 3 baths |
- 2,824 sqft
 Single-Family Home
  Built in 1990
  5.01acre lot
 —— car garage
  $423/sqft
  Listed 21 days ago
Property Description
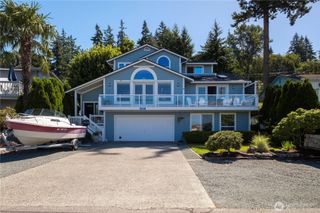
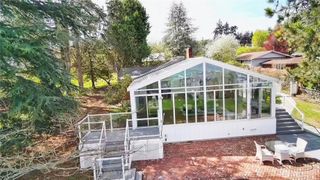
A serene, tree-lined drive welcomes you to Storybook Hill, an enchanting custom-built Maxwelton Valley home on five private and stunningly landscaped acres with views of the majestic Olympics. Rich hardwood and tile floors, paired with impeccable custom woodwork, create a warm, timeless ambiance throughout the home. The main level offers a generous kitchen, dining room, living room, 3/4 bathroom, laundry room, and mudroom—providing ample space for both living and entertaining. The expansive dining area opens to a large wraparound deck overlooking breathtaking westerly vistas. The upper level features a generous Primary Suite with mountain and Sound views, two additional bedrooms, a full bath, a spacious billiard/bonus room, and a large loft. A versatile detached outbuilding offers endless possibilities as a home office, art studio, or game room. There is even workshop space, raised garden beds, a fenced yard for Fido, and a sweet playhouse for the young at heart! The attached carport has electric vehicle chargers for modern convenience. Enjoy a relaxing sunset soak in the hot tub or meander the trails and breathe in all the beauty of the surrounding nature. Listen closely. The old cedars may be whispering your name. Turn the page and welcome a new chapter. Welcome to Whidbey, welcome home! *Be sure to check out the uploaded video*
- Listing Status:
- Active
- Data Last Updated:
- August 13, 2026 at 6:22AM
- Listing Office:
- John L. Scott Whidbey Island S : 360-221-1828
- Listing Agent:
- Dana MacInnis : 360-221-1828
- MLS ID:
- 2558144

- General: Wood
- Parking: Attached CarportDrivewayParking spaces: 2
- Roofing: See RemarksTile
- General: TwoPoured Concrete
- HOA Amenities: 0.0
- Originating MLS: nwmls
- School District: South Whidbey Island
- County: Island
- Topography: LevelPartial Slope
- Zoning: R328032880960
- View: MountainsPartialSoundTerritorialView
- Water: Shared Well
- Sewer: Septic Tank
- Source: nwmls
This listing courtesy of Dana MacInnis , John L. Scott Whidbey Island S
Monthly Payment
- Principal & Interest $
- Property Taxes $
- Home Insurance $
- VA Funding Fee $

Location
Similar Listings Nearby
 Presented by Veterans United Realty