19849 SE 267th Place, Covington, WA 98042
- 3 beds |
- 3 baths |
- 1,510 sqft
 Single-Family Home
  Built in 1985
  6,072sqft lot
 —— car garage
  $417/sqft
  Listed 5 days ago
Property Description
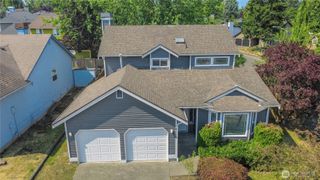
Bright, modernized and truly move-in ready! Soaring vaulted ceilings, an impressive updated window package, and abundant natural light give the home a bright, modern, and open feel. Recent improvements include newly painted millwork and upgraded interior doors throughout that create a crisp, cohesive finish, updated lighting, and carpet-free flooring throughout. The kitchen has been completely updated with all-new cabinetry, quartz countertops, a well-appointed stainless steel appliance package that creates a polished and functional space for everyday living and entertaining. The primary bedroom overlooks the rear yard and has an updated en suite that features a brand new vanity with beautiful quartz countertops. Downstairs, the spacious family room opens directly to a newer low maintenance composite decking and a fabulous screened sunroom—perfect for relaxing, dining, or enjoying the outdoors in comfort. The fenced rear and side yards feel exceptionally private and are surrounded by lush, mature landscaping with a beautiful natural feel that has been thoughtfully maintained. There are storage sheds on both sides of the home, a spacious garage with separate exterior access. The laundry room area is complete with a nearly new washer and dryer. Great Covington location and the close-in amenities to shopping and schools complete this exceptional property!
- Listing Status:
- Active
- Data Last Updated:
- July 21, 2026 at 9:22PM
- Listing Office:
- Redfin : 253-201-3130
- Listing Agent:
- Lori D. Bakken : 253-201-3130
- MLS ID:
- 2554954

- General: WoodWood Products
- Style: Craftsman
- Parking: DrivewayAttached GarageParking spaces: 4
- Roofing: Composition
- General: Three Or MorePoured Concrete
- HOA Amenities: CCRsParkPlaygroundCommon Area Maintenance251.0Annually
- Originating MLS: nwmls
- School District: Kent
- County: King
- Topography: Level
- Zoning: 8648210140
- View: TerritorialView
- Water: Public
- Sewer: Sewer Connected
- Source: nwmls
This listing courtesy of Lori D. Bakken , Redfin
Monthly Payment
- Principal & Interest $
- Property Taxes $
- Home Insurance $
- VA Funding Fee $

Location
Similar Listings Nearby
 New - 16 hours ago
 Presented by Veterans United Realty