25801 176th Place SE, Covington, WA 98042
- 4 beds |
- 3 baths |
- 2,830 sqft
 Single-Family Home
  Built in 1998
  7,065sqft lot
 —— car garage
  $286/sqft
  Listed 1 day ago
Property Description
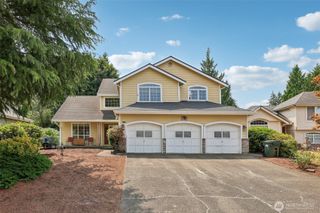
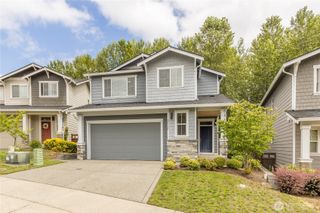
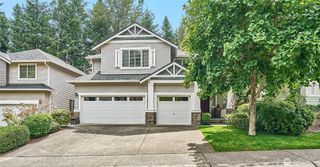
Welcome to this beautifully maintained home in the sought-after Foxwood Community of Covington. Offering 4 bedrooms, 2.5 bathrooms, and a spacious bonus room, this 2,830-square-foot home provides the perfect blend of comfort, functionality, and space for today’s lifestyle. The thoughtfully designed floor plan features generous living areas, abundant storage, and flexible spaces ideal for working from home, entertaining, or everyday living. The kitchen includes stainless steel appliances, including a newer stove and dishwasher. Recent upgrades provide exceptional value and peace of mind, including a newer roof, a complete whole-home repipe, newly refinished hardwood floors, brand-new carpet on the main level, a newer water heater, and a high-efficiency furnace installed just two years ago. Beautiful stone accents enhance the entry and garage, while the attached 3-car garage and spacious driveway offer ample parking and storage. Enjoy your private backyard retreat featuring a gazebo-covered patio and inviting firepit area, perfect for entertaining, relaxing, and year-round gatherings. Located in an established neighborhood with mature landscaping and pride of ownership, this home offers convenient access to shopping, dining, parks, trails, and recreation throughout Covington. Move-in ready and thoughtfully updated, this exceptional Foxwood home is ready for its next chapter.
- Listing Status:
- Active
- Data Last Updated:
- July 24, 2026 at 1:19PM
- Listing Office:
- Coldwell Banker Bain : 425-454-0470
- Listing Agent:
- Kristan Ashbridge : 425-454-0470
- MLS ID:
- 2554139

- General: StoneWood
- Style: Craftsman
- Parking: Attached GarageParking spaces: 6
- Roofing: Composition
- General: TwoPoured Concrete
- HOA Amenities: CCRsCommon Area Maintenance315.0Annually
- Originating MLS: nwmls
- School District: Kent
- County: King
- Topography: Level
- Zoning: 2621750460
- Water: Public
- Sewer: Sewer Connected
- Source: nwmls
This listing courtesy of Kristan Ashbridge , Coldwell Banker Bain
Monthly Payment
- Principal & Interest $
- Property Taxes $
- Home Insurance $
- VA Funding Fee $

Location
Similar Listings Nearby
 New - 1 day ago
 Presented by Veterans United Realty