17801 SE 188th Place, Renton, WA 98058
- 5 beds |
- 3 baths |
- 2,670 sqft
 Single-Family Home
  Built in 2016
  4,770sqft lot
 —— car garage
  $356/sqft
  Listed 1 day ago
Property Description
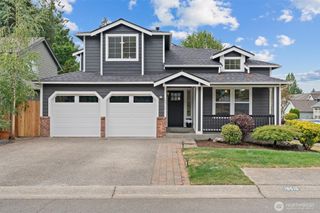
Finally...a home that lives as beautifully as it looks. Open spaces and timeless finishes come together in this meticulously maintained home, perfectly positioned on a corner lot in Fairwood's desirable Wembley Park neighborhood. The expansive great room, anchored by a cozy gas fireplace, flows effortlessly into the dining and kitchen areas, creating an ideal setting for everyday living and memorable entertaining. The kitchen showcases white cabinetry, quartz countertops, a spacious island, pantry, and stainless steel appliances. A main-level bedroom with an adjacent 3/4 bath offers exceptional flexibility for guests, a home office, or hobbies. Upstairs, retreat to the spacious primary suite featuring a spa-like five-piece bath with a soaking tub, dual vanity, and generous walk-in closet. A versatile bonus room provides the perfect space to relax, work, or play. Step outside to the covered patio and fenced backyard—an inviting outdoor retreat perfect for year-round entertaining, summer barbecues, or peaceful evenings under the stars. The two-car garage features an upgraded garage door and automatic opener, while central A/C, a tankless water heater, and generator wiring provide comfort, efficiency, and added peace of mind. Conveniently located near Petrovitsky Park with trails, sports fields, and recreation, plus shopping, dining, schools, and commuter routes, this exceptional home blends modern style, thoughtful design, and everyday comfort in a well established community.
- Listing Status:
- Active
- Data Last Updated:
- July 24, 2026 at 12:21PM
- Listing Office:
- COMPASS : 425-242-6440
- Listing Agent:
- Lisa Lam : 425-242-6440
- MLS ID:
- 2559108

- General: Cement PlankedStoneWood
- Parking: DrivewayAttached GarageOff StreetParking spaces: 2
- Roofing: Composition
- General: TwoPoured Concrete
- HOA Amenities: CCRsParkPlaygroundTrail(s)Common Area Maintenance60.0Monthly
- Originating MLS: nwmls
- School District: Kent
- County: King
- Topography: LevelPartial Slope
- Zoning: 9246000200
- Water: Public
- Sewer: Sewer Connected
- Source: nwmls
This listing courtesy of Lisa Lam , COMPASS
Monthly Payment
- Principal & Interest $
- Property Taxes $
- Home Insurance $
- VA Funding Fee $

Location
Similar Listings Nearby
 New - 1 day ago
 Presented by Veterans United Realty