19320 134th Avenue SE, Renton, WA 98058
- 5 beds |
- 3 baths |
- 2,570 sqft
 Single-Family Home
  Built in 1988
  7,375sqft lot
 —— car garage
  $360/sqft
  Listed 2 days ago
Property Description
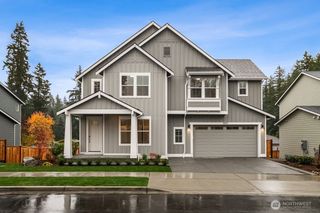
Must see updated Forest Trails home! Beautifully remolded interior & exterior 5 bed 2.5 bath home. Pulling into the driveway, you'll immediately notice the home's newer roof & all-new exterior siding, featuring a timeless blend of board-and-batten accents that creates the look & feel of a brand-new home. The welcoming foyer introduces a home thoughtfully refreshed w/modern finishes throughout. Updated flooring, trim, baseboards, & fresh paint create a contemporary feel that blends style, comfort, & timeless appeal. The formal living room w/vaulted ceilings flows into the dining room w/updated lighting & an adjoining kitchen. Beautifully remodeled chef's kitchen showcases sleek modern cabinetry w/abundant storage, convenient pull-out shelving, elegant white quartz countertops, & clean white tile backsplash that enhances the space with a bright, contemporary aesthetic. Designed for effortless entertaining, it opens seamlessly to the family room & fully fenced backyard. Upstairs, you'll find 5 spacious bedrooms, including an updated guest bath & a luxurious owner’s suite featuring a spa-inspired 5-piece bath retreat. The suite offers a walk-in closet w/custom organization system, heated bathroom floors,& a frameless glass shower w/body jets for a true spa-like experience. Additional features include solar panels to reduce energy cost, new central AC w/2 ductless mini-splits, sprinkler system, finished garage space, & more. If impeccable is what you’re looking for, welcome home!
- Listing Status:
- Active
- Data Last Updated:
- July 24, 2026 at 12:21PM
- Listing Office:
- Redfin : 253-201-3130
- Listing Agent:
- Moises E. Juarez : 253-201-3130
- MLS ID:
- 2548955

- General: Cement Planked
- Parking: Attached GarageParking spaces: 4
- Roofing: Composition
- General: TwoPoured Concrete
- HOA Amenities: CCRsCommon Area Maintenance100.0Annually
- Originating MLS: nwmls
- School District: Kent
- County: King
- Topography: Level
- Zoning: 2597710480
- View: TerritorialView
- Water: Public
- Sewer: Sewer Connected
- Source: nwmls
This listing courtesy of Moises E. Juarez , Redfin
Monthly Payment
- Principal & Interest $
- Property Taxes $
- Home Insurance $
- VA Funding Fee $

Location
Similar Listings Nearby
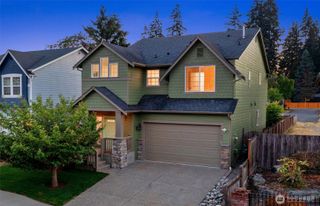
 New - 1 day ago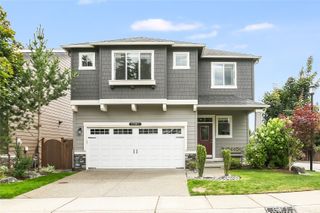
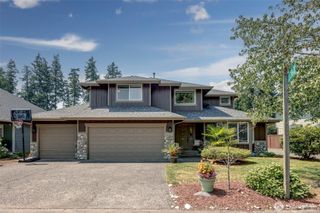
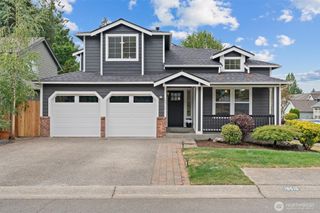
 Presented by Veterans United Realty