631 Ilwaco Avenue NE, Renton, WA 98059
- 5 beds |
- 3 baths |
- 2,462 sqft
 Single-Family Home
  Built in 2010
  5,375sqft lot
 —— car garage
  $396/sqft
  Listed 1 day ago
Property Description
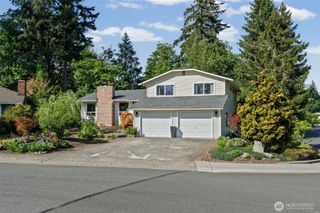
Welcome to 631 Ilwaco Ave NE, a spacious 5-bedroom, 2.5-bath home offering 2,462 square feet in Renton's Highlands community. Fresh interior paint, new carpet, newly painted cabinetry, and new front-yard sod create a bright, refreshed feel from the moment you arrive. The main level offers gathering spaces, including a formal dining area, a sun-filled living room, and an open kitchen with a center island, pantry, generous cabinetry, and adjoining breakfast area. Hardwood flooring adds warmth throughout the kitchen and casual living spaces, while large windows bring in abundant natural light. The thoughtful layout provides an easy flow for everyday living and entertaining, with ample room to gather, dine, and unwind. Upstairs, the expansive primary suite features a walk-in closet and private bath with dual sinks and a soaking tub. Four additional bedrooms provide flexibility for guests, work-from-home needs, hobbies, or additional living space. One loft-style bedroom captures beautiful views of Mt. Rainier, creating a memorable retreat. An upstairs laundry room adds everyday convenience. Outside, enjoy a fully fenced backyard with a spacious paver patio, ideal for outdoor dining, entertaining, or relaxing. A welcoming covered entry, two-car garage, refreshed finishes, and convenient access to shopping, dining, parks, and major commuter routes complete this well-designed Renton home.
- Listing Status:
- Active
- Data Last Updated:
- July 24, 2026 at 7:19AM
- Listing Office:
- eXp Realty : 888-317-5197
- Listing Agent:
- Adam Cothes : 888-317-5197
- MLS ID:
- 2559065

- General: Cement PlankedStoneWood Products
- Style: Craftsman
- Parking: Attached GarageParking spaces: 2
- Roofing: Composition
- General: TwoPoured Concrete
- HOA Amenities: Common Area Maintenance210.0Annually
- Originating MLS: nwmls
- School District: Renton
- County: King
- Topography: Level
- Zoning: 4187000620
- View: TerritorialView
- Water: Public
- Sewer: Sewer Connected
- Source: nwmls
This listing courtesy of Adam Cothes , eXp Realty
Monthly Payment
- Principal & Interest $
- Property Taxes $
- Home Insurance $
- VA Funding Fee $

Location
Similar Listings Nearby
 New - 1 day ago
 Presented by Veterans United Realty