2526 Birch Bay Lynden Road, Custer, WA 98240
- 3 beds |
- 2 baths |
- 1,296 sqft
 Single-Family Home
  Built in 2005
  0.37acre lot
 —— car garage
  $421/sqft
  Listed 5 days ago
Property Description
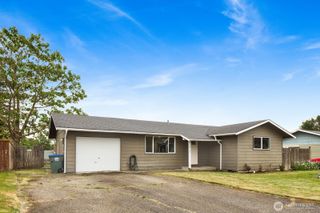
Beautifully updated single-level home on nearly 0.4 acres with a 24' x 24' detached shop and no HOA! This move-in-ready 3 bed, 2 bath home features an open great room floor plan with spacious living, dining, and kitchen areas perfect for entertaining. The primary suite is privately situated on one side of the home, while two additional bedrooms are separated on the opposite wing. Recent updates include a remodeled kitchen with granite countertops, new cabinets and appliances, updated bathrooms, new flooring, trim and baseboards, a new 60-gallon water heater, and freshly painted exterior. Enjoy the large front deck and expansive backyard patio with outdoor fireplace, BBQ area, and planters, surrounded by beautifully manicured landscaping, mature fruit trees including apple, cherry, and plum, plus grapes and raspberries. The playset stays! The 576 sq. ft. shop offers power, generator hookup, loft storage, shelving, workshop space, plus a sauna. Additional features include RV parking, private well, recently pumped and inspected septic, large woodshed stocked with firewood, nearly fully fenced yard with gated entry, and plenty of room to garden, play, or simply enjoy the peaceful setting. Ideally located just minutes to I-5, Lynden, Birch Bay, and Bellingham, offering the perfect balance of privacy, convenience, and country living.
- Listing Status:
- Active
- Data Last Updated:
- July 6, 2026 at 6:21PM
- Listing Office:
- RE/MAX Whatcom County, Inc. : 360-647-1313
- Listing Agent:
- Michael Shkurat : 360-647-1313
- MLS ID:
- 2547285

- General: Cement Planked
- Parking: DrivewayDetached GarageRV ParkingParking spaces: 2
- Roofing: Composition
- General: OneBlockSlabTie Down
- HOA Amenities: 0.0
- Originating MLS: nwmls
- School District: Ferndale
- County: Whatcom
- Topography: Level
- Zoning: 400124511027
- Water: Individual Well
- Sewer: Septic Tank
- Source: nwmls
This listing courtesy of Michael Shkurat , RE/MAX Whatcom County, Inc.
Monthly Payment
- Principal & Interest $
- Property Taxes $
- Home Insurance $
- VA Funding Fee $

Location
Similar Listings Nearby
 Presented by Veterans United Realty