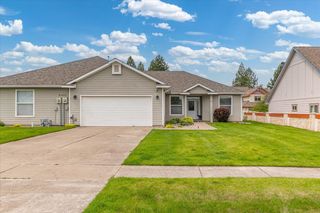
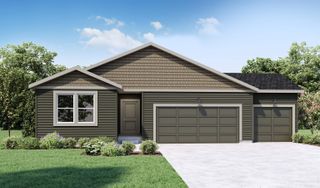
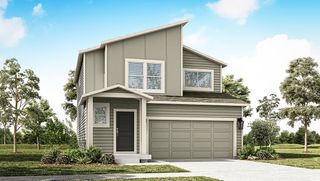
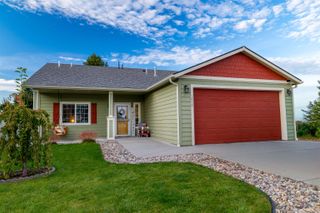
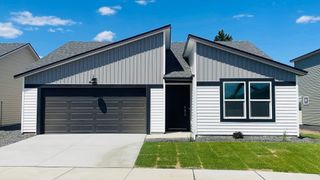
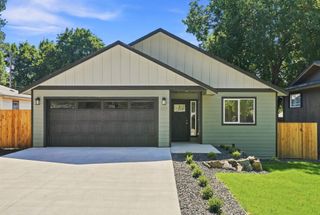
1531 E A St, Deer Park, WA 99006
- 4 beds |
- 3 baths |
- 1,733 sqft
 Single-Family Home
  Built in 2026
  7,405sqft lot
 3 car garage
  $242/sqft
  Listed 2 months ago
Property Description
Home of the Week! Includes full back yard landscaping! No HOA. Welcome to the Sherwood floor plan, designed for effortless entertaining and comfortable living. The main level features an open-concept great room that seamlessly connects to the kitchen and dining areas. The kitchen is a chef’s delight, boasting an oversized walk-in pantry and stainless-steel appliances, including an electric range, microwave hood, and dishwasher. Upstairs, the expansive primary suite provides a tranquil retreat with a walk-in closet, double sink vanity, and walk-in shower. Down the hall, you’ll find three additional bedrooms that share a well-appointed secondary bathroom with a single-sink vanity and a tub. For added convenience, the upstairs layout includes a laundry room, maintenance room, and a linen closet. The Sherwood offers the perfect blend of style and functionality. Nestled in a serene community surrounded by stunning natural beauty, this home offers easy access to all the amenities that Deer Park has to offer.
- Listing Status:
- Active
- Data Last Updated:
- October 5, 2026 at 11:17PM
- Listing Office:
- D.R. Horton America's Builder : (509) 359-1162
- Listing Agent:
- Jennifer Strandberg : (509) 359-1162
- MLS ID:
- 202622132

- Style: Traditional
- Parking: Attached
- Roofing: Composition
- General: Two Story
- Road/Access: City StreetPaved Road
- Originating MLS: sarmls
- School District: Deer Park
- County: Spokane
- Zoning: 28013.3714
- Source: sarmls
This listing courtesy of Jennifer Strandberg , D.R. Horton America's Builder
Monthly Payment
- Principal & Interest $
- Property Taxes $
- Home Insurance $
- VA Funding Fee $