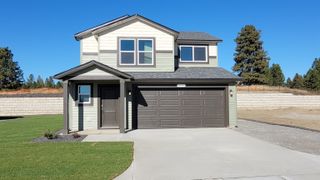
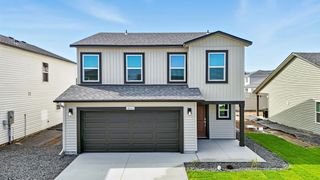
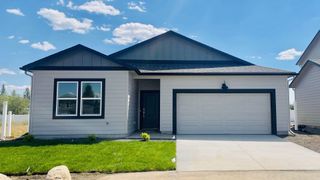
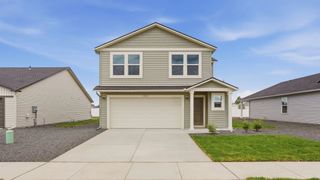
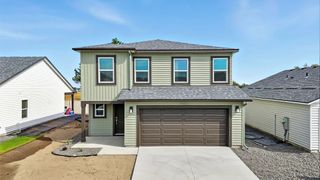
684 Duffer Loop, Deer Park, WA 99006
- 4 beds |
- 2 baths |
- 1,797 sqft
 Single-Family Home
  Built in 2026
  10,019sqft lot
 2 car garage
  $256/sqft
  Listed 1 day ago
Property Description
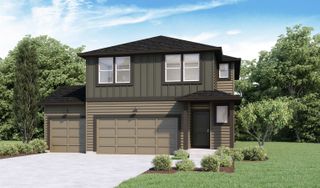
Discover the Cali II, an inviting one-story floor plan in Country Club Estates in Deer Park, Washington. Spanning 1,797 square feet, this designed home offers four bedrooms and two bathrooms with the comfort and flexibility buyers want. The open-concept kitchen connects seamlessly to the living and dining areas, creating an ideal setting for everyday living, entertaining, and gatherings. A covered outdoor patio extends the living space and provides a relaxing place to enjoy community surroundings. The kitchen features quartz countertops, shaker-style cabinetry, and stainless-steel appliances for a polished, practical design. Tucked at the rear of the home, the private primary suite includes a luxurious en suite bathroom and spacious walk-in closet. Two secondary bedrooms share a well-appointed bathroom, while the fourth bedroom near the laundry room is perfect for guests, a home office, or a playroom. Contact a D.R. Horton sales office today to learn more about Country Club Estates and current availability.
- Listing Status:
- Active
- Data Last Updated:
- August 6, 2026 at 7:16AM
- Listing Office:
- D.R. Horton America's Builder : (509) 359-1162
- Listing Agent:
- Jennifer Strandberg : (509) 359-1162
- MLS ID:
- 202622110

- Style: Ranch
- Parking: AttachedElectric Vehicle Charging Station(s)
- Roofing: Composition
- General: One StoryVapor Barrier
- Road/Access: Paved RoadCity Street
- HOA Amenities: 120.0Quarterly
- Originating MLS: sarmls
- School District: Deer Park
- County: Spokane
- Zoning: 29363.1111
- View: Mountain(s)
- Utilities: Cable Available
- Source: sarmls
This listing courtesy of Jennifer Strandberg , D.R. Horton America's Builder
Monthly Payment
- Principal & Interest $
- Property Taxes $
- Home Insurance $
- VA Funding Fee $

 New - 1 day ago