21436 4th Place S, Des Moines, WA 98198
- 4 beds |
- 3 baths |
- 1,910 sqft
 Single-Family Home
  Built in 1984
  0.32acre lot
 —— car garage
  $427/sqft
  Listed 1 month ago
Property Description
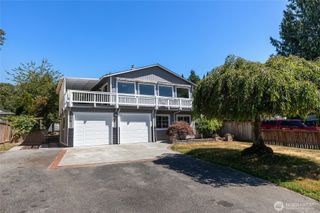
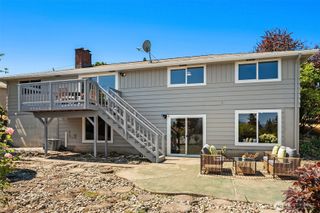
Spectacular property on 2 tax parcels with NO HOA and partial Sound views! This beautifully updated home is move-in ready with a NEW roof (2026), NEW hot water tank (2026), fresh interior paint (2026), NEW interior trim, millwork, and interior doors, plus a newer A/C (2023), and Renewal by Andersen replacement windows (2014). Enjoy updated can lighting throughout, gorgeous hickory hardwood floors, and a spacious living room ft. cozy wood-burning fireplace and charming bay window. The remodeled kitchen shines with quartz countertops, soft-close cabinetry/drawers, pull-out drawers, full-height tile backsplash, farmhouse sink, and all appliances included. The dining room opens through french doors to the updated upper deck—perfect for entertaining. The remodeled guest bathroom includes quartz countertops, ceramic tile flooring, subway tile tub/shower surround, upgraded vanity and toilet, plus a skylight. The primary suite ft. hickory hardwood floors, dual closets, french doors, and a beautifully remodeled en-suite bath with quartz countertops, ceramic tile floors, subway tile tub/shower surround, upgraded vanity, toilet, and skylight. The lower-level family room offers a cozy wood-stove, NEW LVP flooring (2026), and NEW washer & dryer included. Newer garage doors. Huge fully fenced and the second tax parcel adds approximately 6,398 sq. ft. of beautifully landscaped outdoor space complete with powered gazebo, storage shed, and firepit—offering endless possibilities!
- Listing Status:
- Pending
- Data Last Updated:
- August 13, 2026 at 2:21AM
- Listing Office:
- Keller Williams Realty : 253-848-5304
- Listing Agent:
- Stephanie Gurden : 253-848-5304
- MLS ID:
- 2546446

- General: Bath Off PrimaryCeiling Fan(s)Dbl Pane/Storm WindowDining RoomFireplaceFrench DoorsSecurity SystemSkylight(s)Water Heater
- Appliances: DishwasherDisposalDryerMicrowaveRefrigeratorStove(s)/Range(s)Washer
- Basement: Finished
- Flooring: Ceramic TileHardwoodLaminate
- A/C: Central Air
- Heating: Forced AirStove/Free Standing
- Fireplace: Wood BurningFireplaceFireplaces: 1
- General: WoodWood Products
- Parking: DrivewayAttached GarageParking spaces: 6
- Roofing: Composition
- General: Multi/SplitPoured Concrete
- HOA Amenities: 0.0
- Originating MLS: nwmls
- School District: Highline
- County: King
- Topography: LevelPartial Slope
- Zoning: 7893800481
- View: TerritorialView
- Water: Public
- Sewer: Sewer Connected
- Source: nwmls
This listing courtesy of Stephanie Gurden , Keller Williams Realty
Monthly Payment
- Principal & Interest $
- Property Taxes $
- Home Insurance $
- VA Funding Fee $

Location
Similar Listings Nearby
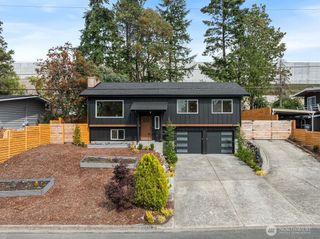
 New - 1 day ago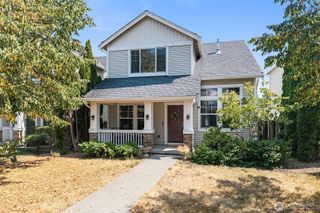
 Presented by Veterans United Realty