426 S 193rd Street, Des Moines, WA 98148
- 4 beds |
- 2 baths |
- 1,485 sqft
 Single-Family Home
 Built in 1960
 8,625sqft lot
 —— car garage
 $488/sqft
Property Description
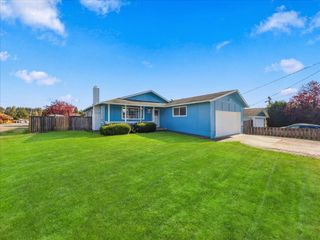
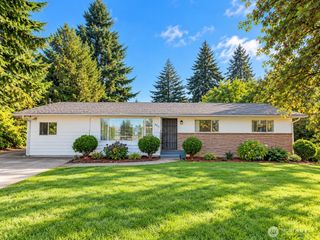
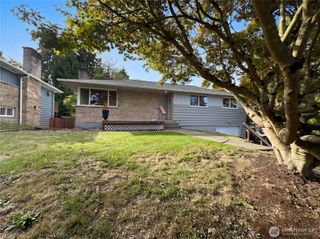
Welcome to this MOVE-IN ready rambler, offering a spacious home and lot! Featuring four bedrooms and two bathrooms, this property has been upgraded with stylish LVP flooring, stainless steel appliances, window coverings, ungraded counters and tile kitchen backsplash. The home has a tankless hot water tank system. The dining room has French doors that opens to the large exterior patio. The main bedroom boasts a walk-in closet and an en-suite bathroom with double sinks and opens through a sliding glass door to the exterior deck. The garage and house both lead to the backyard and house through the mud room. Situated on a large, flat, fenced lot, the home offers an entertainment-sized deck/patio and fenced yard. The large, fenced back yard could offer many options such as a garden area, play areas and fire pit. The front entry offers a charming peaceful private fully fenced area to enjoy your personal time. The oversized garage provides space for more than just a car, with additional storage and a workbench area. Windows come with a Port package for energy efficiency and sound suppression.
- Listing Status:
- Active
- Data Last Updated:
- October 23, 2026 at 3:18AM
- Listing Office:
- LS Realty Group : 425-894-8786
- Listing Agent:
- Mary Askenazi : 425-894-8786
- MLS ID:
- 2596756

- General: Wood
- Style: Craftsman
- Parking: DrivewayAttached GarageParking spaces: 3
- Roofing: Composition
- General: OnePoured Concrete
- HOA Amenities: 0.0
- Originating MLS: nwmls
- School District: Highline
- County: King
- Topography: Level
- Zoning: 6123900140
- Water: Public
- Sewer: Sewer Connected
- Source: nwmls
This listing courtesy of Mary Askenazi , LS Realty Group
Monthly Payment
- Principal & Interest $
- Property Taxes $
- Home Insurance $
- VA Funding Fee $

Location
Similar Listings Nearby
 Presented by Veterans United Realty