1426 S 120th Street, Seattle, WA 98168
- 3 beds |
- 2 baths |
- 1,250 sqft
 Single-Family Home
 Built in 1961
 9,139sqft lot
 —— car garage
 $500/sqft
Property Description
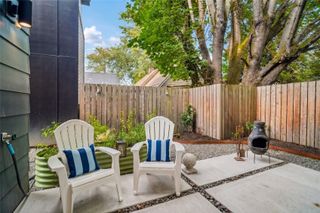
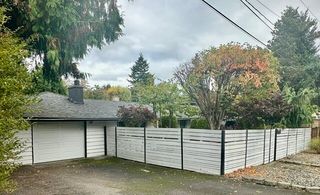
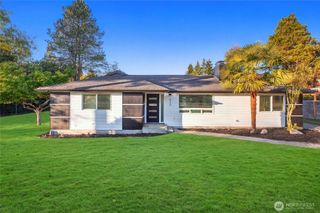
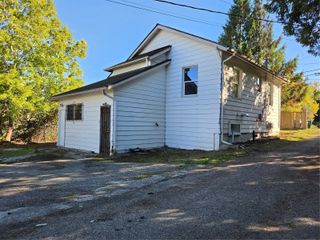
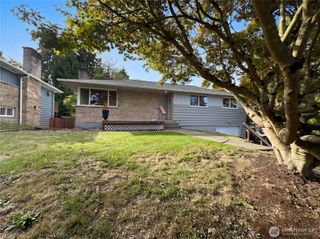
Welcome home to this charming 3 bed, 1.75 bath Seattle rambler offering 1,250 SF of comfortable living space on an expansive 9,140 SF lot. Step inside to a bright & inviting open concept layout featuring beautiful hardwood flooring, a cozy fireplace & thoughtfully designed living spaces perfect for everyday comfort & entertaining. The kitchen features granite countertops, modern cabinetry & ample space for preparing meals, while the versatile bonus room offers flexibility for a home office, guest room, additional living area or potential 4th bedroom. Enjoy the convenience of single level living with 3 bedrooms & 2 bathrooms, providing a functional layout for a variety of lifestyles. Outside, the fully fenced backyard offers plenty of room for entertaining, gardening, pets or simply enjoying the outdoors, complemented by a detached shed for additional storage or workspace. Conveniently located near parks, shopping, dining, SeaTac Airport & major commuter routes with easy access to Downtown Seattle & surrounding areas. Combining comfortable living, a generous lot & an accessible location, this home offers an excellent opportunity to enjoy everything the Seattle area has to offer. Don't miss it!
- Listing Status:
- Active
- Data Last Updated:
- October 23, 2026 at 12:20AM
- Listing Office:
- COMPASS : 206-448-8888
- Listing Agent:
- Andy Lee : 253-720-2937
- MLS ID:
- 2592825

- General: Brick
- Parking: DrivewayOff StreetParking spaces: 0
- Roofing: Composition
- General: OnePoured Concrete
- HOA Amenities: 0.0
- Originating MLS: nwmls
- School District: Highland
- County: King
- Topography: Level
- Zoning: 3361401762
- View: TerritorialView
- Water: Public
- Sewer: Sewer Connected
- Source: nwmls
This listing courtesy of Andy Lee , COMPASS
Monthly Payment
- Principal & Interest $
- Property Taxes $
- Home Insurance $
- VA Funding Fee $

Location
Similar Listings Nearby
 Presented by Veterans United Realty