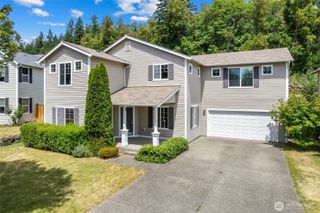
1502 Jensen Avenue, Dupont, WA 98327
- 4 beds |
- 3 baths |
- 3,040 sqft
 Single-Family Home
  Built in 2001
  10,655sqft lot
 —— car garage
  $243/sqft
  Listed 1 month ago
Property Description
You will love this location and welcoming neighborhood! This spacious home sits on a private greenbelt lot and features a rare 3-car garage with no shared driveway. Offering 3,040 sq ft of classic, functional living space, the floorplan includes formal living and dining rooms, a cozy family room, and an inviting eat-in kitchen—perfect for both everyday living and entertaining. New carpet and refinished hardwood floors are on the way, adding fresh appeal. The kitchen shines with updated solid-surface countertops, a center island with ample prep and storage space, stainless appliances including a gas range, and a convenient walk-in pantry. A versatile loft provides flexible space for a home office, playroom, or media area. All bedrooms are generously sized and feature walk-in closets. The expansive primary suite is your private retreat, complete with a 5-piece bath, large walk-in closet, and peaceful views of the backyard and greenbelt. Stay comfortable year-round with air conditioning and enjoy the benefits of a newer roof. Step outside to a fully fenced backyard oasis with a sprinkler system, soothing fountain, and firepit area—ideal for relaxing or hosting gatherings while enjoying the tranquil natural setting. Located within walking distance to neighborhood parks, the middle school, and town center, this home also offers quick access to the freeway and JBLM—combining convenience with comfort in a beautiful setting.
- Listing Status:
- Pending
- Data Last Updated:
- July 6, 2026 at 7:19AM
- Listing Office:
- Home Team DuPont, LLC : 253-883-3300
- Listing Agent:
- Dawn Smith : 253-883-3300
- MLS ID:
- 2527138

- General: Bath Off PrimaryCeiling Fan(s)Dbl Pane/Storm WindowDining RoomFireplaceLoftPantrySprinkler SystemWalk-In Closet(s)
- Appliances: DishwasherDisposalDryerMicrowaveRangeRefrigeratorStove(s)/Range(s)Washer
- Basement: None
- Flooring: HardwoodVinylCarpet
- A/C: Central Air
- Heating: Forced Air
- Fireplace: GasFireplaceFireplaces: 1
- General: Metal/Vinyl
- Parking: Attached GarageParking spaces: 3
- Roofing: Composition
- General: TwoPoured Concrete
- HOA Amenities: CCRsGolf46.0Monthly
- Originating MLS: nwmls
- School District: Steilacoom Historica
- County: Pierce
- Zoning: 3000660270
- Water: Public
- Sewer: Sewer Connected
- Source: nwmls
This listing courtesy of Dawn Smith , Home Team DuPont, LLC
Monthly Payment
- Principal & Interest $
- Property Taxes $
- Home Insurance $
- VA Funding Fee $

Location
Similar Listings Nearby
 Presented by Veterans United Realty