1190 Swan Loop, Dupont, WA 98327
- 4 beds |
- 3 baths |
- 2,922 sqft
 Single-Family Home
  Built in 2010
  10,603sqft lot
 —— car garage
  $224/sqft
  Listed 2 months ago
Property Description
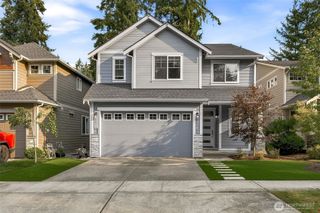
3.25% VA assumable! Welcome to this move-in ready spacious single family home in the heart of DuPont. With generous living space spread across two floors, this home has the layout and room to fit real life comfortably.The main level features an open floor plan with a formal dining room, a dedicated family room, and a living room with gas fireplace. The kitchen is well-equipped with a large island, pantry, tiled countertops, stainless steel appliances, and a breakfast bar - plenty of room to cook and gather. Upstairs, the primary suite includes a double vanity, soaking tub, separate shower, and walk-in closet. Three additional bedrooms offer flexibility for guests, a home office, or whatever your household needs. The upstairs laundry room comes with washer and dryer hookups, so laundry day stays where it belongs. Ceiling fans throughout the home keep every space comfortable year-round.The backyard backs directly to a greenbelt with no rear neighbors and a patio ready for outdoor living. The attached two-car garage adds covered parking and extra storage.Close to DuPont's trail system and community parks, with quick access to JBLM and I-5 connecting you to Tacoma, Seattle, and Olympia.
- Listing Status:
- Active
- Data Last Updated:
- August 27, 2026 at 2:21PM
- Listing Office:
- Windermere Prof Partners : 253-565-1189
- Listing Agent:
- Bond Finseth : 253-565-1189
- MLS ID:
- 2541541

- General: Metal/VinylWoodWood Products
- Parking: DrivewayAttached GarageParking spaces: 2
- Roofing: Composition
- General: TwoConcrete Ribbon
- HOA Amenities: CCRsGolfParkPlaygroundTrail(s)Common Area MaintenanceRoad Maintenance46.0Monthly
- Originating MLS: nwmls
- School District: Steilacoom Historica
- County: Pierce
- Topography: LevelPartial Slope
- Zoning: 3001171050
- View: TerritorialView
- Water: Public
- Sewer: Sewer Connected
- Source: nwmls
This listing courtesy of Bond Finseth , Windermere Prof Partners
Monthly Payment
- Principal & Interest $
- Property Taxes $
- Home Insurance $
- VA Funding Fee $

Location
Similar Listings Nearby
 Presented by Veterans United Realty