26510 NE Anderson Street, Duvall, WA 98019
- 3 beds |
- 3 baths |
- 1,570 sqft
 Single-Family Home
  Built in 2005
  2,605sqft lot
 —— car garage
  $477/sqft
  Listed 20 days ago
Property Description
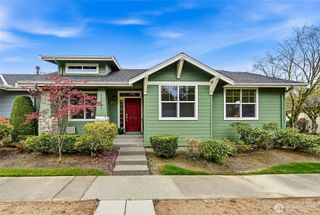
Impeccably updated and move-in ready in the heart of Duvall. This 3-bed, 2.5-bath home lives large with a great-room-style living/dining space, main-floor powder room, and a versatile office/playroom. Extensively renovated: new roof, all-new interior paint, new carpet, and three fully remodeled baths with new vanities, fixtures, finishes, and porcelain tile. The main level features wood-look porcelain tile with radiant heated floors in the kitchen, updated smart appliances, wainscoting and picture-frame molding, and a new electric fireplace with a walnut operable mantle. Sliding doors open to the back deck and patio; upstairs laundry and linen closet add ease. Two-car garage, extra storage, and a low-maintenance landscaped lot. Experience one of Duvall's most walkable neighborhoods, where schools, dining, shopping, and community events are just minutes from your front door. Easy commute to Redmond, Bellevue & Microsoft. Photos virtually staged.
- Listing Status:
- Active
- Data Last Updated:
- August 13, 2026 at 6:22AM
- Listing Office:
- eXp Realty : 888-317-5197
- Listing Agent:
- Rob Biden : 888-317-5197
- MLS ID:
- 2558226

- General: Cement PlankedWood
- Style: Craftsman
- Parking: Attached GarageOff StreetParking spaces: 3
- Roofing: Composition
- General: TwoPoured Concrete
- HOA Amenities: 0.0
- Originating MLS: nwmls
- School District: Riverview
- County: King
- Topography: Level
- Zoning: 0255550210
- View: TerritorialView
- Water: Public
- Sewer: Sewer Connected
- Source: nwmls
This listing courtesy of Rob Biden , eXp Realty
Monthly Payment
- Principal & Interest $
- Property Taxes $
- Home Insurance $
- VA Funding Fee $

Location
Similar Listings Nearby
 New - 1 day ago
 Presented by Veterans United Realty